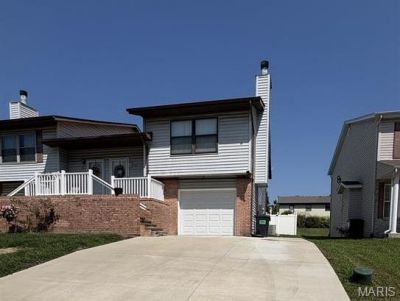

BEDS3
BATHS2 full
SQUARE FEET1,500
MLS#26067089
STATUSActive Under Contract
PROPERTY TYPEResidential - Condominium
SUBDIVISIONClinton Glen
SCHOOLWhiteside DIST 115
Property Description
This updated 3-bedroom condo features great updates and space. The large master suite and large walk-in closet, and second bedroom are located on the main level. Hardwood floors, with new carpeting in the second upper bedroom. Vaulted ceilings, fresh paint, newer brick gas fireplace with remote start, granite countertops, open floor concept, newer fixtures, and a beautiful hardwood staircase. The lower-level basement features updated full bath, large bedroom with 2 large closets, new sliding glass doors to large yard with full vinyl fence. The 1 car attached garage is oversized, with a newly poured oversized, extended driveway that allows parking for 4. Home has had crawlspace waterproofed, and new sewer line. Front and back porch area for year-round enjoyment.*Broker Owned
Property Features
Property Type: Residential - Condominium
Basement: Yes
Basement: Bathroom, Crawl Space, Finished, Walk-Out Access
Cooling: Central Air, Electric
Garage: 1 car attached
Heating: Forced Air
Home Style: Split Level
Lot Size: 0.10 Acres
Taxes: $3,968
Year Built: 1990
Amenities
Ceiling Fan(s)
Dining/Living Room Combo
Eat-in Kitchen
Entrance Foyer
Granite Counters
High Ceilings
Kitchen/Dining Room Combo
Open Floorplan
Vaulted Ceiling(s)
Walk-In Closet(s)
Feature Descriptions
Appliances: Cooktop, Dishwasher, Disposal, Microwave, Oven, Range Hood, Refrigerator, Vented Exhaust Fan, Water Heater
Days on Site: 9
Exterior: Frame
Fireplace: Blower Fan, Family Room, Gas
Lot: Adjoins Common Ground, Back Yard, Front Yard
Parcel#: 08-11.0-306-042
Parking: Additional Parking, Attached, Basement, Concrete, Driveway, Garage Faces Front, Oversized
Sewer: Public Sewer
SQFT. Above Grade: 1500
Water: Public
Room Sizes
Primary Bedroom: 16x12
Living Room: 26x18
Bathroom: 10x6
Kitchen: 14x6
Bedroom 2: 12x11
Family Room: 12x16
Bedroom 3: 12x11
Local Schools
High School: Belleville High School-East
Middle School: WHITESIDE DIST 115
Elementary School: WHITESIDE DIST 115
School District: Whiteside DIST 115
Listed By / Shown By
Listed By
Agency Name: Nester Realty
Shown By
Agency Title: Strano & Associates
Agency Phone: 618-277-7653

Estimate Your Payment
Estimated Payment
$ 796.35 per month $411.73 Principal & Interest $330.67 Property Tax $53.96 Homeowner's Insurance
15 Clinton Hill Drive | MLS# 26067089
This condo located at 15 Clinton Hill Drive, Belleville, IL 62226 is currently listed for sale with an asking price of $185,000. This property was built in 1990 and has 3 bedrooms and 2 full baths with 1500 sq. ft. Clinton Hill Drive is located in the Clinton Glen subdivision within the Whiteside DIST 115 school district. Search Clinton Glen real estate on www.strano.com today.