
BEDS3
BATHS3 full
SQUARE FEET2,759
MLS#26063492
STATUSActive
PROPERTY TYPEResidential - Condominium
SUBDIVISIONMill Ridge Villas
SCHOOLParkway C-2
Property Description
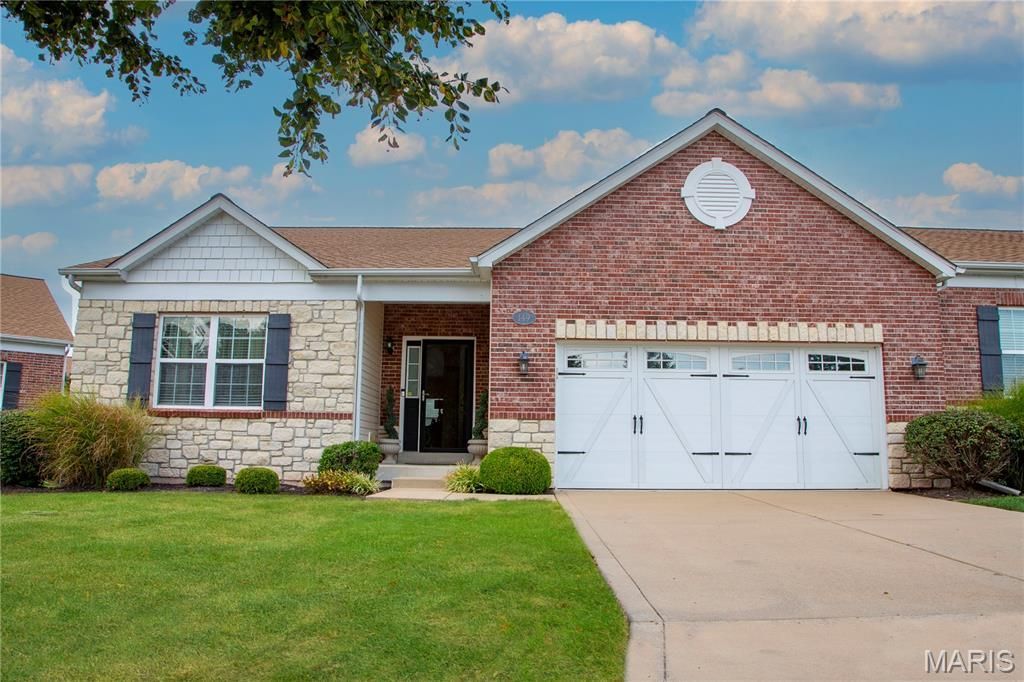
Stunning Mill Ridge Villa - Shows Like a Model Home!Welcome home to this exceptionally well-maintained Mill Ridge Villa that truly shows like a display model! From the moment you step inside, you will be greeted by a spacious, open floor plan highlighted by gleaming hardwood flooring that flows seamlessly throughout the entire main level.The gourmet kitchen sports premium 42 cabinetry, elegant granite countertops, and sleek stainless steel appliances. Right off the breakfast room, step out onto your private deck-the perfect spot for morning coffee or evening relaxation.The living space extends dramatically into the professionally finished, walk-out lower level. This awesome space offers numerous possibilities for relaxing, entertainment, and everyday enjoyment. It features a fantastic wet bar, a separate full bathroom, and a private guest bedroom, making it an ideal setup for hosting overnight visitors or hosting game nights.Combining an excellent, highly desirable location with exceptional value! This ground level, End unit Villa is a rare find. Don't miss your chance to own this immaculate home!
Property Features
Property Type: Residential - Condominium
Basement: Yes
Basement: 8 ft + Pour, Bathroom, Concrete, Partially Finished, Sleeping Area, Sump Pump, Walk-Out Access
Cooling: Ceiling Fan(s), Central Air, Electric
Garage: 2 car attached
Heating: Forced Air, Natural Gas
Home Style: Ranch, Traditional
Lot Size: 0.08 Acres
Taxes: $4,709
Year Built: 2009
Amenities
Crown Molding
Custom Cabinetry
Granite Counters
High Ceilings
Lever Faucets
Open Floorplan
Recessed Lighting
Separate Shower
Soaking Tub
Vaulted Ceiling(s)
Walk-In Closet(s)
Wet Bar
Feature Descriptions
Appliances: Stainless Steel Appliance(s), Electric Cooktop, Dishwasher, Disposal, Dryer, Plumbed For Ice Maker, Microwave, Built-In Electric Oven, Built-In Electric Range, Free-Standing Range
Association Amenities: Association Management, Common Ground
Days on Site: 2
Exterior: Brick Veneer, Stone Veneer, Vinyl Siding
Fireplace: Gas, Great Room
HOA Fee: $600/ Monthly
Lot: Landscaped, Rectangular Lot
Parcel#: 15Q-31-1032
Parking: Attached, Concrete, Garage, Garage Door Opener
Sewer: Public Sewer
SQFT. Above Grade: 1759
SQFT. Below Grade: 1000
Utilities: Cable Available, Electricity Available, Natural Gas Available, Natural Gas Connected, Phone Available, Sewer Available, Sewer Connected, Underground Utilities, Water Available
Water: Public
Window: Blinds, Tilt-In Windows
Room Sizes
Great Room: 16x16
Dining Room: 16x14
Kitchen: 13x12
Breakfast Room: 12x12
Primary Bedroom: 16x14
Bedroom 2: 14x12
Family Room: 30x29
Bedroom 3: 16x14
Laundry: 12x6
Local Schools
High School: Parkway Central High
Middle School: Central Middle
Elementary School: River Bend Elem.
School District: Parkway C-2
Listed By / Shown By
Listed By
Agency Name: Coldwell Banker Realty - Gundaker
Shown By
Agency Title: Strano & Associates
Agency Phone: 618-277-7653

Estimate Your Payment
Estimated Payment
$ 1,500.00 per month $979.25 Principal & Interest $392.42 Property Tax $128.33 Homeowner's Insurance
149 Amiot Court | MLS# 26063492
This condo located at 149 Amiot Court , Chesterfield, MO 63146 is currently listed for sale with an asking price of $440,000. This property was built in 2009 and has 3 bedrooms and 3 full baths with 2759 sq. ft. Amiot Court is located in the Mill Ridge Villas subdivision within the Parkway C-2 school district. Search Mill Ridge Villas real estate on www.strano.com today.