
BEDS3
BATHS2 full 1 partial
SQUARE FEET1,502
MLS#26062403
STATUSActive
PROPERTY TYPEResidential - Single Family
SUBDIVISIONReunion
SCHOOLBelleville DIST 118
Property Description
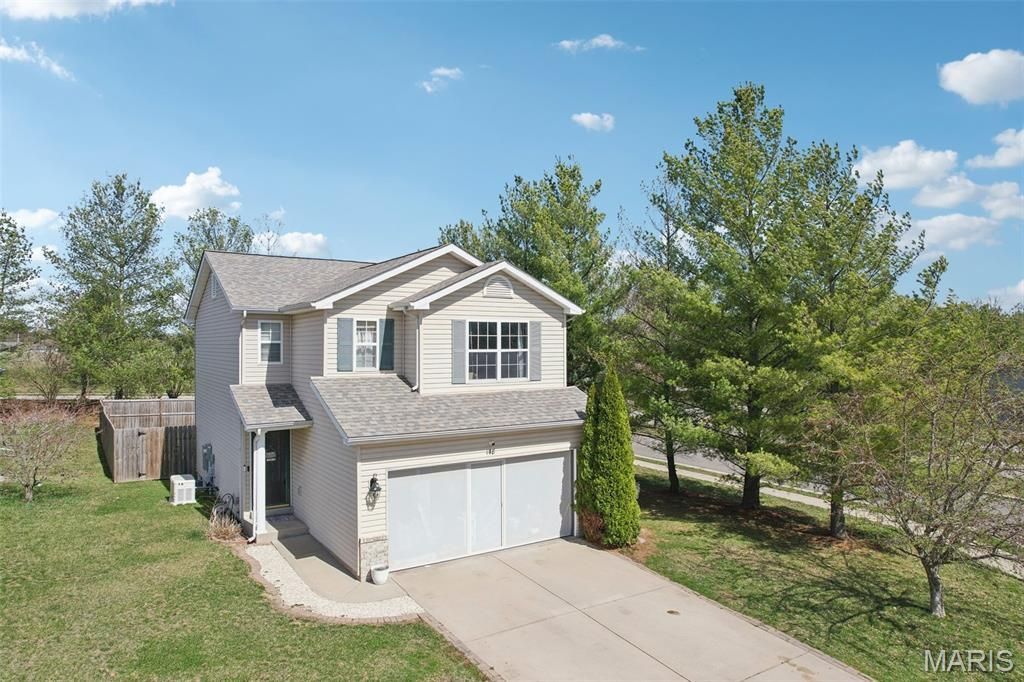
Set on a corner lot in a neighborhood made for getting outside, this home offers a fenced backyard, a short walk to the elementary and middle schools, and plenty of sidewalks for an evening stroll. Highway 15 is close by making any commute easy.Inside, hardwood floors carry through the main level. The spacious living room opens to a dining area with a bay and sliding doors to the 20-by-12 composite deck and patio. The kitchen features stainless steel appliances, a breakfast bar, ceramic tile backsplash, new cabinetry and pantry.Upstairs, a versatile loft adds space for an office, playroom, or reading nook. The primary suite has double doors, a walk-in closet, and a remodeled bath with dual sinks and a tiled shower. Two additional bedrooms and a full bath complete the upper level. The unfinished basement offers laundry space, storage, and a bathroom rough-in; the washer and dryer are included.The gas generator is a standout feature, providing backup power when an outage interrupts the neighborhood. Other updates include the roof and composite deck in 2024, water heater in 2025, and a newer furnace and garage door. Close proximity to SAFB
Property Features
Property Type: Residential - Single Family
Basement: Yes
Basement: Full, Roughed-In Bath, Unfinished
Cooling: Central Air, Electric
Garage: 2 car attached
Heating: Forced Air, Natural Gas
Home Style: Traditional
Lot Size: 0.16 Acres
Taxes: $5,967
Year Built: 2005
Amenities
Dining/Living Room Combo
Kitchen/Dining Room Combo
Open Floorplan
Walk-In Closet(s)
Breakfast Bar
Double Vanity
Shower
Feature Descriptions
Appliances: Gas Cooktop, Dishwasher, Disposal, Microwave, Gas Range, Refrigerator, Gas Water Heater
Association Amenities: Association Management, Lake
Days on Site: 5
Exterior: Vinyl Siding
Fireplace: None
HOA Fee: $310/ Annually
Lot: Back Yard, Corner Lot
Lot Dimensions: 0.16 acres
Parcel#: 08-34.0-305-012
Parking: Attached, Garage
Sewer: Public Sewer
SQFT. Above Grade: 1502
Water: Public
Window: Window Treatments
Local Schools
High School: Belleville High School-East
Middle School: BELLEVILLE DIST 118
Elementary School: BELLEVILLE DIST 118
School District: Belleville DIST 118
Listed By / Shown By
Listed By
Agency Name: Real Broker LLC
Shown By
Agency Title: Strano & Associates
Agency Phone: 618-277-7653

Estimate Your Payment
Estimated Payment
$ 1,164.32 per month $589.78 Principal & Interest $497.25 Property Tax $77.29 Homeowner's Insurance
148 Rivermeade Lane | MLS# 26062403
This single family home located at 148 Rivermeade Lane, Belleville, IL 62220 is currently listed for sale with an asking price of $265,000. This property was built in 2005 and has 3 bedrooms and 2 full and 1 partial baths with 1502 sq. ft. Rivermeade Lane is located in the Reunion subdivision within the Belleville DIST 118 school district. Search Reunion real estate on www.strano.com today.