
BEDS4
BATHS2 full 2 partial
SQUARE FEET3,204
MLS#26060981
STATUSComing Soon
PROPERTY TYPEResidential - Single Family
SUBDIVISIONHawkins Meadow
SCHOOLRockwood R-VI
Property Description
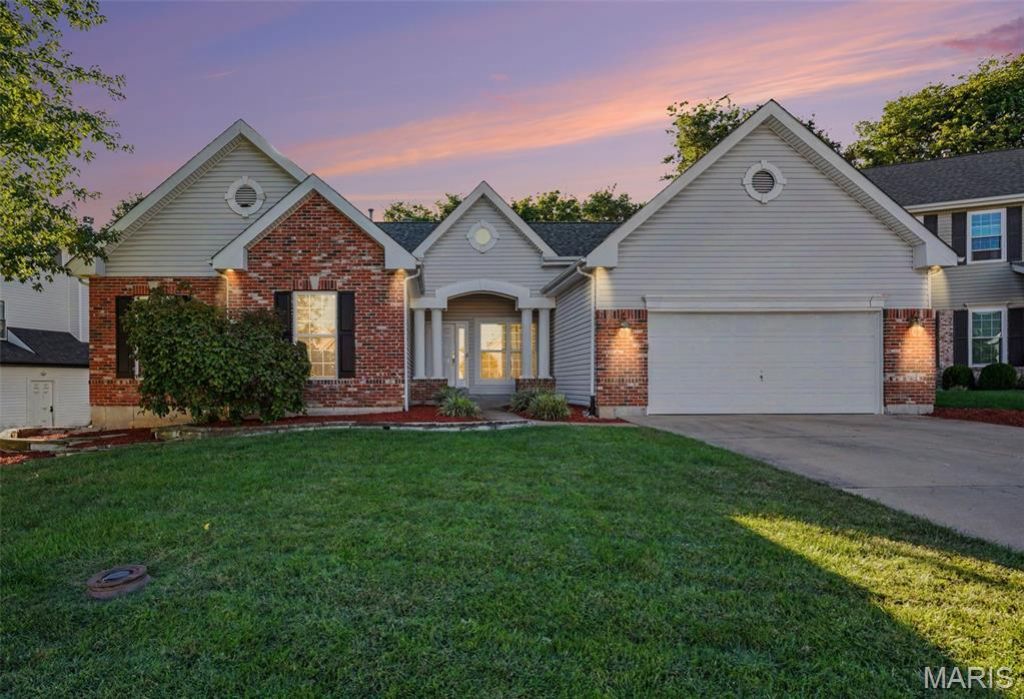
Welcome to this fantastic ranch in the popular Hawkins Meadow subdivision located in the highly sought-after Rockwood School District. Fantastic curb appeal welcomes you into a bright and inviting entryway leading to the spacious living room, featuring a vaulted ceiling and an abundance of windows that fill the space with natural light. The main level offers both a formal dining room and updated eat in kitchen with a large center island providing generous storage, custom cabinetry with soft close features, recessed lighting and plenty of room to gather. Both main floor full bathrooms have been beautifully updated as well, including a convenient Jack-and-Jill bath shared by two main-floor bedrooms. The finished lower level provides an incredible extension of the living space and is perfect for entertaining, featuring a fantastic wet bar, built in shelving for TV, cozy fireplace, recessed lighting and large 4th bedroom with egress window. You will love the amount of storage this home has to offer. Step outside to enjoy the lovely patio, and for convenience, a sprinkler system! Make sure to see this one, you will love it. FIRST SHOWINGS, THURSDAY, OCTOBER 8TH.
Property Features
Property Type: Residential - Single Family
Basement: Yes
Basement: 8 ft + Pour, Bathroom, Partially Finished, Sleeping Area
Cooling: Ceiling Fan(s), Central Air
Garage: 2 car attached
Heating: Forced Air
Home Style: Ranch
Lot Size: 0.23 Acres
Taxes: $6,546
Year Built: 2001
Amenities
Bookcases
Custom Cabinetry
Dining/Living Room Combo
Eat-in Kitchen
Entrance Foyer
Granite Counters
Kitchen Island
Open Floorplan
Recessed Lighting
Separate Shower
Soaking Tub
Storage
Vaulted Ceiling(s)
Walk-In Closet(s)
Wet Bar
Feature Descriptions
Appliances: Dishwasher, Disposal, Gas Range
Association Amenities: None
Exterior: Brick Veneer, Vinyl Siding
Fireplace: Basement, Living Room
HOA Fee: $550/ Annually
Lot: Sprinklers In Front, Sprinklers In Rear
Parcel#: 29P-41-0832
Sewer: Public Sewer
SQFT. Above Grade: 2204
SQFT. Below Grade: 1000
Utilities: Cable Available
Water: Public
Window: Tilt-In Windows
Local Schools
High School: Rockwood Summit Sr. High
Middle School: Rockwood South Middle
Elementary School: Kellison Elem.
School District: Rockwood R-VI
Listed By / Shown By
Listed By
Agency Name: Coldwell Banker Premier Group
Shown By
Agency Title: Strano & Associates
Agency Phone: 618-277-7653

Estimate Your Payment
Estimated Payment
$ 2,055.59 per month $1,335.12 Principal & Interest $545.50 Property Tax $174.97 Homeowner's Insurance
1469 Hawkins Meadow Drive | MLS# 26060981
This single family home located at 1469 Hawkins Meadow Drive , Unincorporated, MO 63026 is currently listed for sale with an asking price of $599,900. This property was built in 2001 and has 4 bedrooms and 2 full and 2 partial baths with 3204 sq. ft. Hawkins Meadow Drive is located in the Hawkins Meadow subdivision within the Rockwood R-VI school district. Search Hawkins Meadow real estate on www.strano.com today.