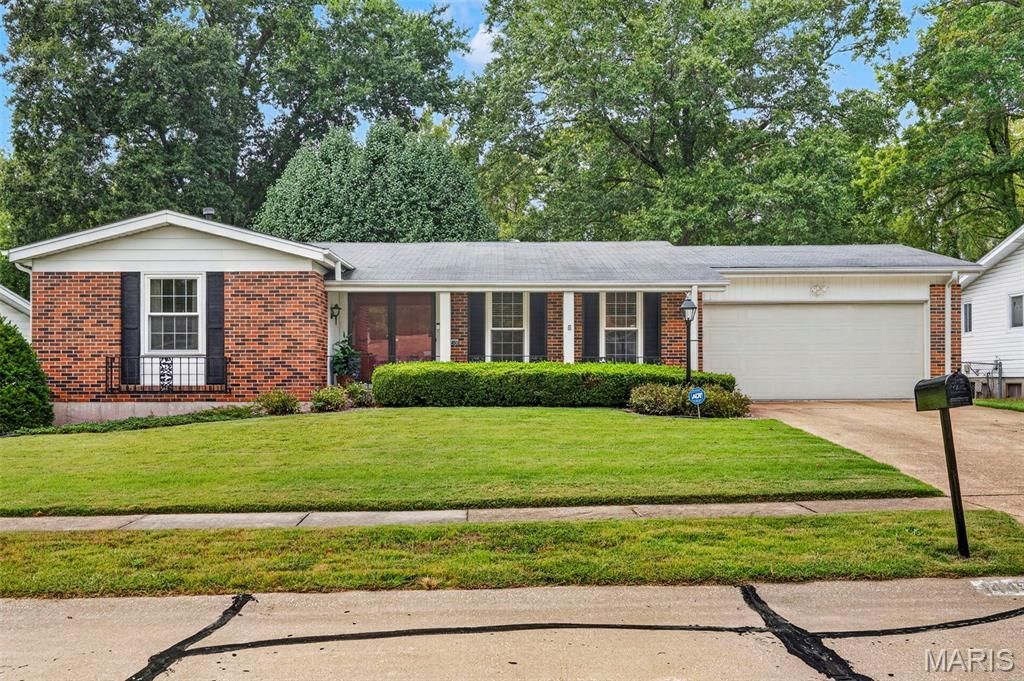

BEDS4
BATHS2 full
SQUARE FEET1,652
MLS#26061660
STATUSActive
PROPERTY TYPEResidential - Single Family
SUBDIVISIONLake James Manor 3
SCHOOLHazelwood
Property Description
Space to spread out and a peaceful backyard to unwind in! This well-maintained 4-bedroom, 2-bath ranch offers approximately 1,673 square feet of main-level living space on a street that ends in a cul-de-sac. A welcoming front patio leads inside to a bright living and dining area, while a separate family room provides additional gathering space. The eat-in kitchen features generous cabinet storage and counter space, with the refrigerator included. Wood floors add warmth to several rooms, and the primary bedroom features its own full bath with a tiled walk-in shower. Enjoy the spacious covered back patio overlooking a backyard with mature trees and added privacy. The clean, large unfinished basement offers abundant storage and room for hobbies or future possibilities. An attached two-car garage and included washer and dryer add everyday convenience. Floor plans located at end of photographs. County occupancy inspection has already been passed!
Property Features
Property Type: Residential - Single Family
Basement: Yes
Basement: 8 ft + Pour, Unfinished
Cooling: Ceiling Fan(s), Central Air
Garage: 2 car attached
Heating: Forced Air
Home Style: Ranch
Lot Size: 0.23 Acres
Roof Type: Architectural Shingle
Taxes: $3,463
Year Built: 1970
Amenities
Ceiling Fan(s)
Feature Descriptions
Appliances: Dishwasher, Dryer, Oven, Range, Refrigerator, Washer, Water Heater
Days on Site: 13
Exterior: Brick Veneer, Concrete
HOA Fee: $150/ Annually
Lot: Adjoins Wooded Area, Back Yard, Front Yard, Gentle Sloping
Parcel#: 06G-34-0350
Sewer: Public Sewer
SQFT. Above Grade: 1652
Utilities: Electricity Connected, Natural Gas Connected, Sewer Connected, Water Connected
Water: Public
Local Schools
High School: Hazelwood Central High
Middle School: Central Middle
Elementary School: Walker Elem.
School District: Hazelwood
Listed By / Shown By
Listed By
Agency Name: Coldwell Banker Realty - Gundaker
Shown By
Agency Title: Strano & Associates
Agency Phone: 618-277-7653

Estimate Your Payment
Estimated Payment
$ 912.86 per month $551.94 Principal & Interest $288.58 Property Tax $72.33 Homeowner's Insurance
14450 Avocado Lane | MLS# 26061660
This single family home located at 14450 Avocado Lane, Florissant, MO 63034 is currently listed for sale with an asking price of $248,000. This property was built in 1970 and has 4 bedrooms and 2 full baths with 1652 sq. ft. Avocado Lane is located in the Lake James Manor 3 subdivision within the Hazelwood school district. Search Lake James Manor 3 real estate on www.strano.com today.