
BEDS3
BATHS2 full
SQUARE FEET1,840
MLS#26042013
STATUSActive
PROPERTY TYPEResidential - Single Family
SUBDIVISIONHunters Green Six
SCHOOLRockwood R-VI
Property Description
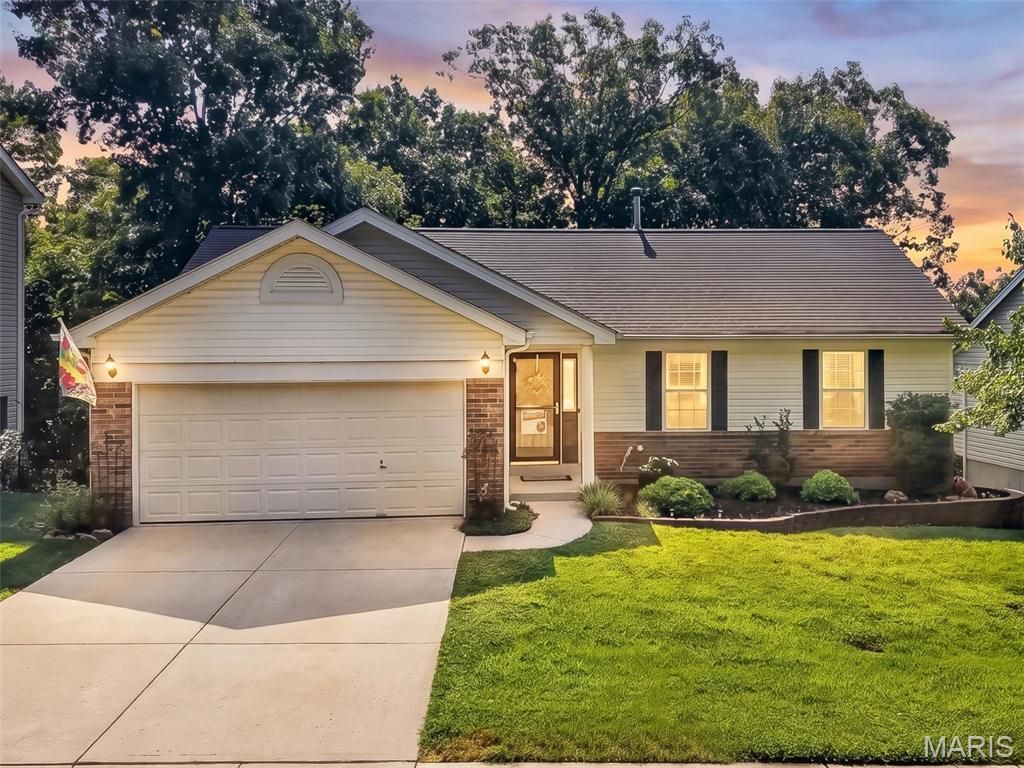
Welcome to 144 Hunters Green Lane, where Eureka's small-town charm meets everyday convenience. Just minutes from downtown and nestled in the highly rated Rockwood School District, this home sits in a perfect location with quick access to Hwy 44.Step inside this lovely brick ranch featuring 3 bedrooms, 2 baths, and a 2-car garage. The vaulted great room fills with natural light, and every bedroom has a ceiling fan for year-round comfort. Fresh paint and new carpet (2026) make the home feel bright and refreshed.Enjoy a kitchen and breakfast room that walk out to a peaceful deck with a SunSetter awning, backing to a beautiful tree line-your private backdrop for morning coffee or evening relaxation. The primary suite offers wonderful views and a serene retreat.Downstairs, the 75% finished lower level gives you room to grow: a cozy family room, space for a future bathroom, and a 4th bedroom with egress. There's still plenty of storage and a walkout for convenience. The seller is even leaving some finishing materials to help you complete the space. With the lower level finished, you'll enjoy almost 2,000 sq ft of living space. This home is turnkey, comfortable, and ready for its next chapter.
Property Features
Property Type: Residential - Single Family
Basement: Yes
Basement: Partially Finished, Full
Cooling: Central Air
Garage: 2 car attached
Heating: Forced Air
Home Style: Traditional
Lot Size: 0.18 Acres
Taxes: $3,818
Year Built: 1999
Feature Descriptions
Appliances: Cooktop, Dishwasher, Disposal
Days on Site: 7
Lot: Other
Parcel#: 29W-64-1026
Sewer: Public Sewer
SQFT. Above Grade: 1240
SQFT. Below Grade: 600
Utilities: Electricity Connected
Water: Public
Room Sizes
Breakfast Room: 10x8
Great Room: 20x16
Kitchen: 12x9
Primary Bedroom: 16x11
Bedroom 2: 11x9
Bedroom 3: 11x11
Local Schools
High School: Eureka Sr. High
Middle School: Lasalle Springs Middle
Elementary School: Eureka Elem.
School District: Rockwood R-VI
Listed By / Shown By
Listed By
Agency Name: Coldwell Banker Realty - Gundaker
Shown By
Agency Title: Strano & Associates
Agency Phone: 618-277-7653

Estimate Your Payment
Estimated Payment
$ 1,136.27 per month $723.31 Principal & Interest $318.17 Property Tax $94.79 Homeowner's Insurance
144 Hunters Green Lane | MLS# 26042013
This single family home located at 144 Hunters Green Lane, Eureka, MO 63025 is currently listed for sale with an asking price of $325,000. This property was built in 1999 and has 3 bedrooms and 2 full baths with 1840 sq. ft. Hunters Green Lane is located in the Hunters Green Six subdivision within the Rockwood R-VI school district. Search Hunters Green Six real estate on www.strano.com today.