
BEDS3
BATHS3 full
SQUARE FEET1,804
MLS#26049255
STATUSActive
PROPERTY TYPEResidential - Single Family
SCHOOLWashington
Property Description
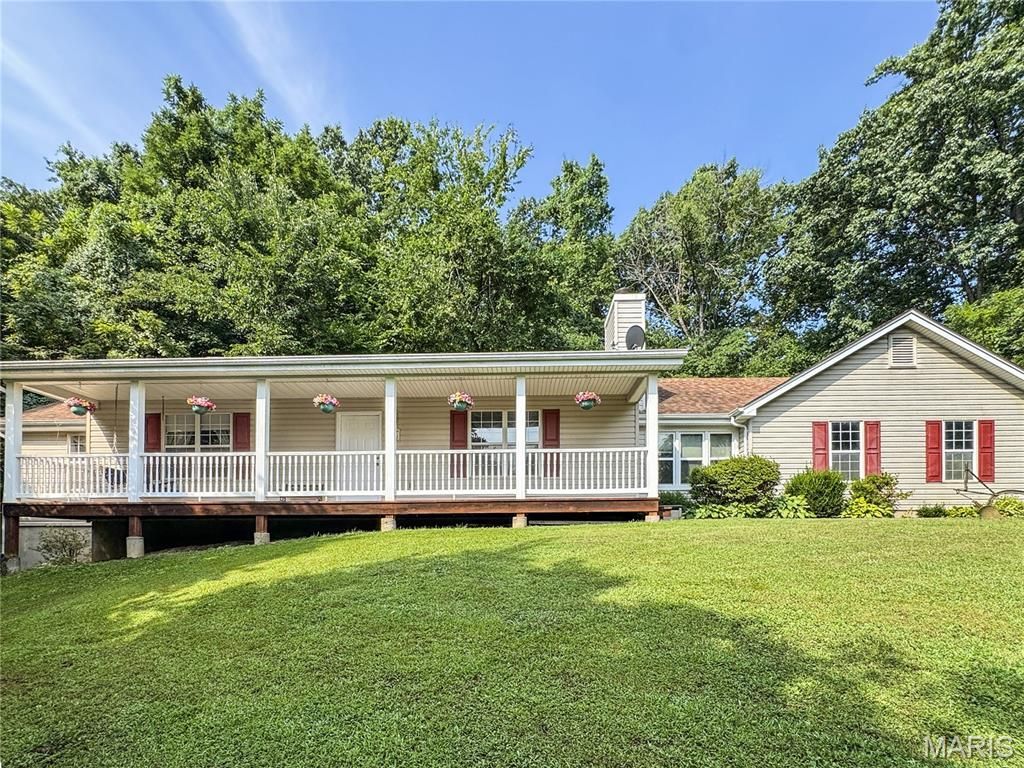
Just what you've been looking for! Nestled on approximately 5 picturesque acres with open fields for horses or other animals and a pole barn, this private country retreat offers the perfect blend of peaceful living and convenience. Ideally located just a short drive from Chesterfield, Wildwood, Labadie, and Washington.This charming ranch home welcomes you with a spacious covered front porch and an oversized 2-car garage. Inside, you'll find a large living room featuring a cozy wood-burning fireplace, a dining area, and an updated kitchen with granite countertops and stainless steel appliances. The breezeway provides easy access to the garage and opens to a private paver patio with a hot tub-the perfect place to relax and enjoy the tranquil surroundings.The main level also offers a convenient laundry room, two secondary bedrooms, an updated hall bath, and a spacious primary suite complete with a walk-in closet and beautifully updated ensuite bath.The walk-out lower level expands your living space with a large family/recreation room, an office or workout room, a full bath, and an abundance of storage.Whether you're looking for room for animals, space to roam, or simply a peaceful setting to call home, you'll fall in love with the tranquility this property offers. Come experience it for yourself!
Property Features
Property Type: Residential - Single Family
Basement: Yes
Basement: Concrete, Partially Finished, Full, Storage Space, Walk-Out Access
Cooling: Ceiling Fan(s), Central Air
Garage: 2 car attached
Heating: Forced Air
Home Style: Ranch
Lot Size: 5.00 Acres
Roof Type: Architectural Shingle
Taxes: $2,582
Year Built: 1992
Feature Descriptions
Appliances: Stainless Steel Appliance(s)
Days on Site: 68
Exterior: Brick Veneer, Vinyl Siding
Fireplace: Living Room, Wood Burning
Lot: Landscaped, Many Trees, Meadow, Views
Lot Dimensions: 316/127/86X759/611/42/124
Parcel#: 08-5-160-0-000-023100
Sewer: Septic Tank
SQFT. Above Grade: 1504
SQFT. Below Grade: 1300
Utilities: Electricity Available, Propane Leased
Water: Well
Local Schools
High School: Washington High
Middle School: Washington Middle
Elementary School: Labadie Elem.
School District: Washington
Listed By / Shown By
Listed By
Agency Name: RE/MAX Results
Shown By
Agency Title: Strano & Associates
Agency Phone: 618-277-7653

Estimate Your Payment
Estimated Payment
$ 1,561.89 per month $1,190.68 Principal & Interest $215.17 Property Tax $156.04 Homeowner's Insurance
1416 Highway T | MLS# 26049255
This single family home located at 1416 Highway T, Labadie, MO 63055 is currently listed for sale with an asking price of $535,000. This property was built in 1992 and has 3 bedrooms and 3 full baths with 1804 sq. ft. Highway T is located within the Washington school district. Search Labadie real estate on www.strano.com today.