
BEDS3
BATHS3 full
SQUARE FEET3,326
MLS#26046060
STATUSActive
PROPERTY TYPEResidential - Single Family
SUBDIVISIONOaks-Deer Crk
SCHOOLAlton DIST 11
Property Description
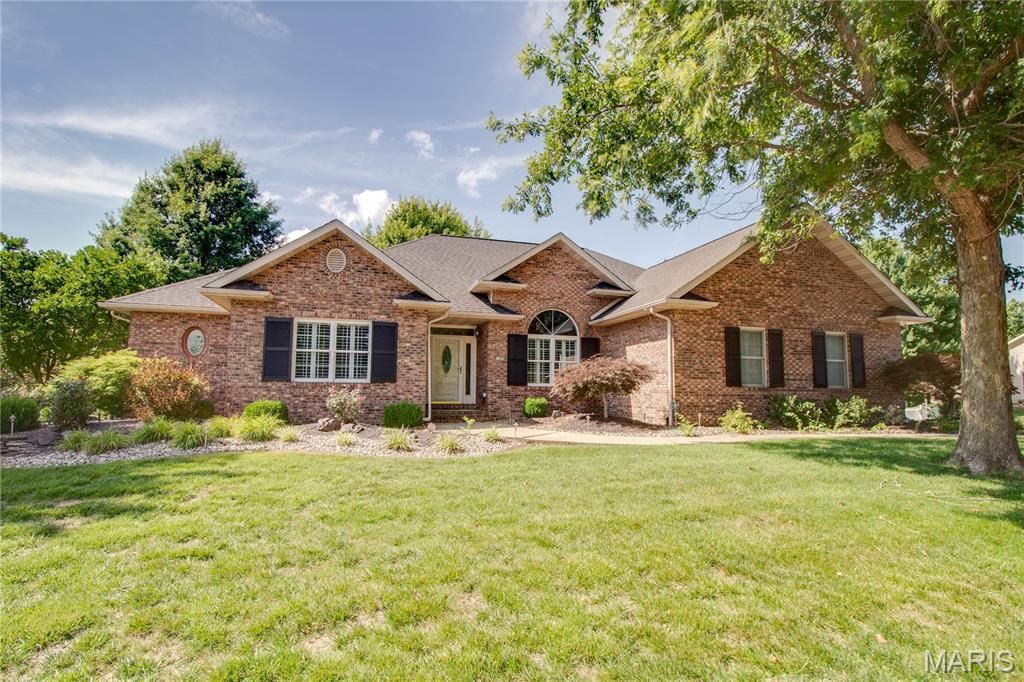
Stunning Custom Home in The Oaks at Greystone, a prestigious community giving you outdoor maintenance performed through the HOA. This creates a great stress free life to allow for easy travel or just overall ease of living. Roof is approximately 7 years old. This home features vaulted ceilings that open the living space. Beautiful gas fireplace, solid surface countertops, main floor laundry, wide doorways offering ADA compliancy. The primary suite has a spacious custom walk-in closet and soaking tub and separate shower. 3 bedrooms, 3 baths, formal dining room and great sun room that is off the kitchen area. Eat-in kitchen features stainless appliances, granite counters, and a breakfast bar. Plantation shutters throughout. The full basement features a large family/rec room, bedroom, full bath, bonus room, large office with built in cabinetry and plenty of storage.
Property Features
Property Type: Residential - Single Family
Basement: Yes
Basement: 8 ft + Pour, Finished
Cooling: Central Air
Garage: 2 car attached
Heating: Forced Air, Natural Gas
Home Style: Ranch
Lot Size: 0.83 Acres
Taxes: $9,313
Year Built: 2002
Feature Descriptions
Appliances: Dishwasher, Disposal, Microwave, Electric Range, Refrigerator
Association Amenities: Other
Days on Site: 54
Exterior: Brick, Vinyl Siding
Fireplace: Gas, Great Room
HOA Fee: $175/ Monthly
Lot: Landscaped, Level
Parcel#: 24-2-01-27-03-303-031
Sewer: Public Sewer
SQFT. Above Grade: 1985
SQFT. Below Grade: 1341
Water: Public
Room Sizes
Great Room: 35x21
Kitchen: 23x12
Sunroom: 11x12
Laundry: 6x10
Primary Bedroom: 18x15
Primary Bathroom: 11x10
Bedroom 2: 12x13
Bathroom: 7x8
Family Room: 31x21
Bedroom 3: 14x12
Bathroom 3: 12x5
Office: 13x16
Bonus Room: 14x10
Local Schools
High School: Alton
Middle School: ALTON DIST 11
Elementary School: ALTON DIST 11
School District: Alton DIST 11
Listed By / Shown By
Listed By
Agency Name: Tarrant and Harman Real Estate and Auction Co
Shown By
Agency Title: Strano & Associates
Agency Phone: 618-277-7653

Estimate Your Payment
Estimated Payment
$ 1,883.67 per month $979.25 Principal & Interest $776.08 Property Tax $128.33 Homeowner's Insurance
1400 White Oak Trail | MLS# 26046060
This single family home located at 1400 White Oak Trail, Godfrey, IL 62035 is currently listed for sale with an asking price of $440,000. This property was built in 2002 and has 3 bedrooms and 3 full baths with 3326 sq. ft. White Oak Trail is located in the Oaks-Deer Crk subdivision within the Alton DIST 11 school district. Search Oaks-Deer Crk real estate on www.strano.com today.