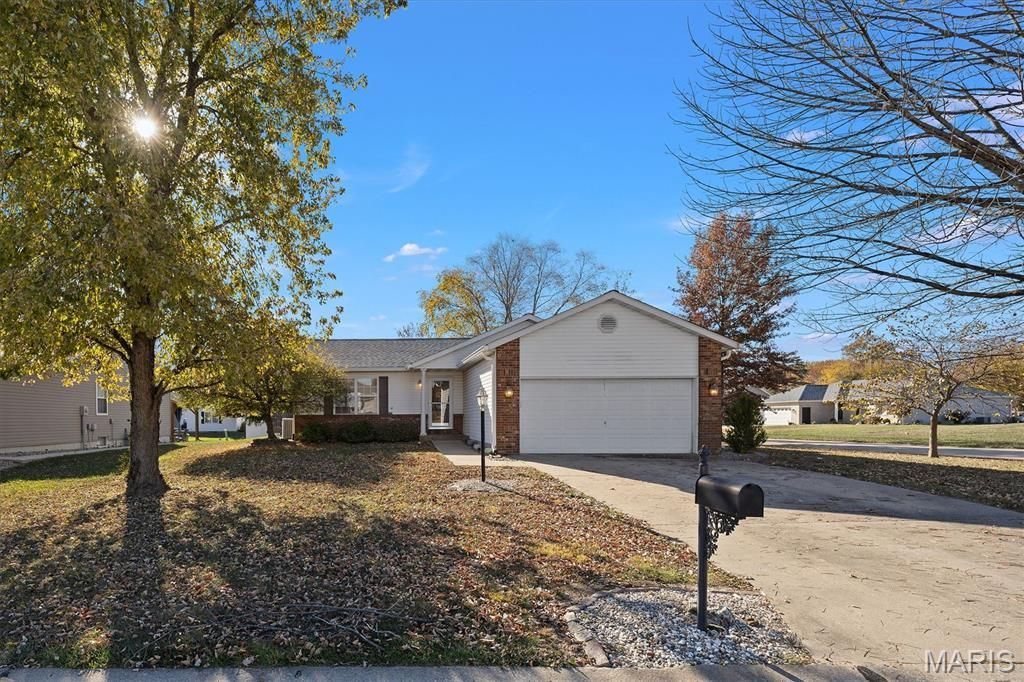

BEDS3
BATHS3 full
SQUARE FEET2,648
MLS#26073697
STATUSComing Soon
PROPERTY TYPEResidential - Single Family
SUBDIVISIONWheatfield Farm Sub
SCHOOLBOND DIST 2
Property Description
UPDATED RANCH with NEW KITCHEN, NEW luxury vinyl plank flooring throughout all levels & POOL for your enjoyment w/composite decking surround installed in 2025. Welcome home to this spacious OPEN floorplan featuring brand new kitchen cabinetry, sink, faucet & quartz countertops! You'll love the natural light making this home bright & appealing. Enormous primary suite: French doors lead to deck & pool, dream walk-in closet 13' x 7', bathroom w/oversized shower, corner jetted tub & dual vanities. Lower level w/Family rm, Bonus Rm (could be used as 4th Bedroom) w/closet, full bath & lots of storage. NEWER systems: Roof '25, tankless water heater '23, HVAC '23, Garage door opener '25, Kitchen '26, Full floor replacement throughout both levels '26 & new interior doors w/framing '26. Pool: pump motor & filter box '26, filter '25. This home will be worry free for years to come! Call today for your private showing!
Property Features
Property Type: Residential - Single Family
Basement: Yes
Basement: Bathroom, Concrete, Partially Finished, Sleeping Area, Storage Space, Sump Pump
Cooling: Central Air
Garage: 2
Heating: Forced Air, Gas
Home Style: Ranch
Lot Size: 0.28 Acres
Roof Type: Architectural Shingle
Taxes: $6,324
Year Built: 1994
Amenities
Cathedral Ceiling(s)
Ceiling Fan(s)
Kitchen/Dining Room Combo
Open Floorplan
Separate Shower
Soaking Tub
Solid Surface Countertop(s)
Walk-In Closet(s)
Feature Descriptions
Appliances: Stainless Steel Appliance(s), Dishwasher, Free-Standing Gas Range, Refrigerator
Exterior: Brick Veneer, Vinyl Siding
Lot: Back Yard, Level
Parcel#: 05-30-02-430-010
Parking: Additional Parking, Deck, Garage, Garage Door Opener
Sewer: Private Sewer
SQFT. Above Grade: 1732
SQFT. Below Grade: 916
Swimming Pool: Yes
Utilities: Electricity Connected, Natural Gas Connected, Sewer Connected, Water Available
Water: Public
Room Sizes
Kitchen: 22x10
Living Room: 28x16
Primary Bedroom: 19x17
Primary Bathroom: 12x12
Bedroom 2: 12x11
Bedroom 3: 11x10
Bathroom 2: 9x5
Family Room: 23x16
Bonus Room: 12x10
Bathroom 3: 8x5
Storage: 25x18
Laundry: 22x8
Local Schools
High School: Greenville
Middle School: BOND DIST 2
Elementary School: BOND DIST 2
School District: BOND DIST 2
Listed By / Shown By
Listed By
Agency Name: Coldwell Banker Brown Realtors
Shown By
Agency Title: Strano & Associates
Agency Phone: 618-277-7653

Estimate Your Payment
Estimated Payment
$ 1,506.20 per month $865.75 Principal & Interest $527.00 Property Tax $113.46 Homeowner's Insurance
1400 E Cloverfield | MLS# 26073697
This single family home located at 1400 E Cloverfield, Greenville, IL 62246 is currently listed for sale with an asking price of $389,000. This property was built in 1994 and has 3 bedrooms and 3 full baths with 2648 sq. ft. E Cloverfield is located in the Wheatfield Farm Sub subdivision within the BOND DIST 2 school district. Search Wheatfield Farm Sub real estate on www.strano.com today.