
BEDS3
BATHS2 full
SQUARE FEET1,708
MLS#26067359
STATUSPending
PROPERTY TYPEResidential - Single Family
SUBDIVISIONWashington Place Belleville
SCHOOLBelleville DIST 118
Property Description
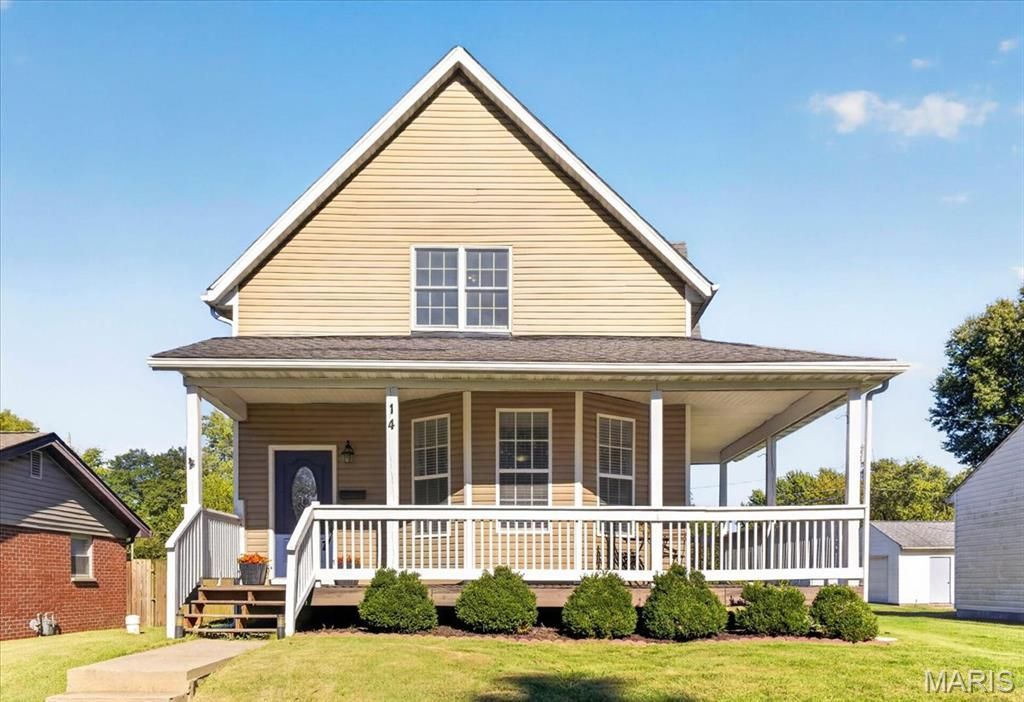
Welcome home to this charming Belleville gem, tucked along a cozy street just a short distance from downtown Belleville's shops, restaurants, and entertainment! The inviting wraparound front porch is the perfect spot to enjoy your morning coffee or unwind after a long day. Inside you will discover the large open living room that opens to the kitchen, featuring butcher block countertops, stainless steel appliances, abundant cabinetry, and a portable island that stays with the home. Next to the kitchen is the dining room. The main level also offers a comfortable bedroom and an updated full bathroom. Upstairs, you'll find two additional bedrooms and an impressively large bathroom with plenty of room to make the space your own! The expansive basement provides ample storage, a washer and dryer that stay with the home, a water heater approximately six years old, and a previously installed Woods Basement System. Outside, enjoy the covered rear deck, designated firepit area, storage shed, and an oversized parking pad with plenty of room for parking. From the wraparound front porch to the backyard gathering spaces, there's plenty to love about this home, inside and out! Contact your Realtor today and come see everything this home has to offer!
Property Features
Property Type: Residential - Single Family
Basement: Yes
Basement: Block, Crawl Space, Full, Sump Pump, Unfinished
Cooling: Ceiling Fan(s), Central Air
Heating: Forced Air, Gas
Home Style: Traditional
Lot Size: 0.07 Acres
Roof Type: Architectural Shingle
Taxes: $3,699
Year Built: 1907
Amenities
Eat-in Kitchen
High Ceilings
Kitchen/Dining Room Combo
Separate Shower
Shower
Feature Descriptions
Appliances: Stainless Steel Appliance(s), Dishwasher, Disposal, Dryer, Microwave, Electric Oven, Refrigerator, Washer
Days on Site: 8
Exterior: Vinyl Siding
Lot: Back Yard, Front Yard, Level
Parcel#: 08-23.0-301-016
Parking: Alley Access, Off Street, Parking Pad
Sewer: Public Sewer
SQFT. Above Grade: 1708
Utilities: Cable Available, Electricity Connected, Natural Gas Connected, Phone Available, Sewer Connected, Water Connected
Water: Public
Window: Window Treatments
Room Sizes
Living Room: 19x18
Kitchen: 21x13
Bedroom: 11x11
Bedroom 2: 17x12
Bedroom 3: 13x12
Bathroom: 11x6
Bathroom 2: 15x8
Local Schools
High School: Belleville High School-East
Middle School: BELLEVILLE DIST 118
Elementary School: BELLEVILLE DIST 118
School District: Belleville DIST 118
Listed By / Shown By
Listed By
Agency Name: Keller Williams Marquee
Shown By
Agency Title: Strano & Associates
Agency Phone: 618-277-7653

Estimate Your Payment
Estimated Payment
$ 748.77 per month $389.47 Principal & Interest $308.25 Property Tax $51.04 Homeowner's Insurance
14 Lucinda Avenue | MLS# 26067359
This single family home located at 14 Lucinda Avenue, Belleville, IL 62221 is currently listed for sale with an asking price of $175,000. This property was built in 1907 and has 3 bedrooms and 2 full baths with 1708 sq. ft. Lucinda Avenue is located in the Washington Place Belleville subdivision within the Belleville DIST 118 school district. Search Washington Place Belleville real estate on www.strano.com today.