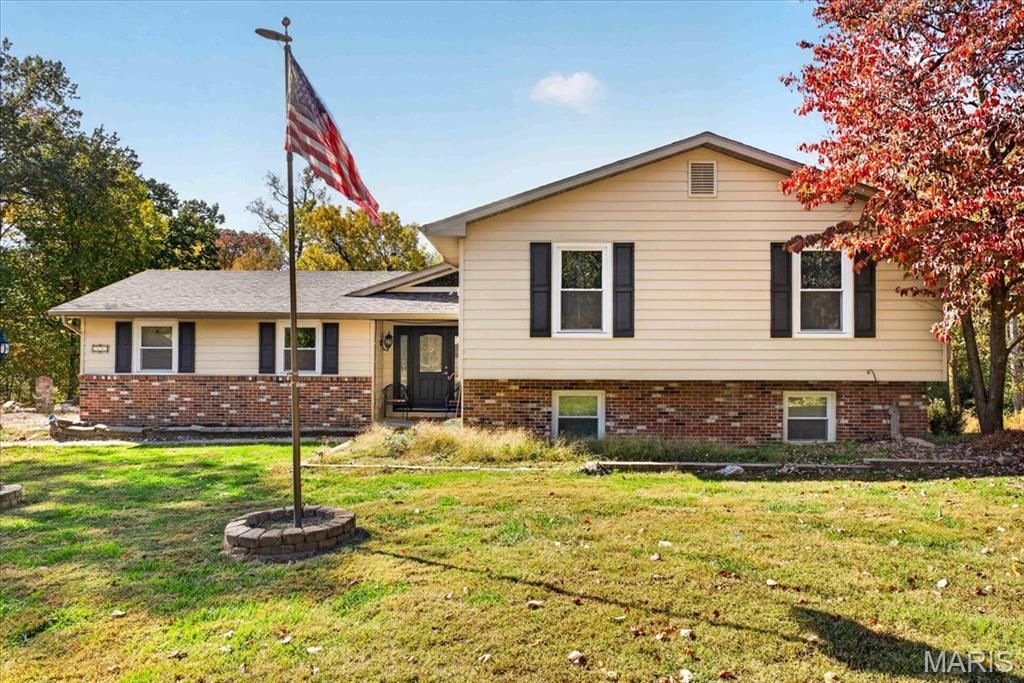

BEDS4
BATHS3 full
SQUARE FEET2,520
MLS#26069846
STATUSActive
PROPERTY TYPEResidential - Single Family
SUBDIVISIONGinger Creek Sub
SCHOOLEdwardsville DIST 7
Property Description
This 4-bedroom, 3 bath home on over 1/2 acre cul-de-sac lot offers space, comfort and outstanding amenities. . The nicely sized kitchen offers ample workspace and adjoins a formal dining room with access to 2 tier deck and back yard, making entertaining a breeze. The finished lower level expands your living space with a large family room,3rd & 4th bedroom and bath. Enjoy neighborhood features including a community pool, tennis courts and clubhouse and access to MCT bike trails all in the Edwardsville School District. Covenants and Bylaws are available. The main level game room takes up 1/2 the original garage space. The inground pool; is incomplete, the contractor walked off the job with the money!! Most of the work is complete with pump and piping. Home is being sold 'AS-IS Sellers are financially unable to complete this project or any other projects or requests for repairs.
Property Features
Property Type: Residential - Single Family
Basement: Yes
Basement: 9 ft + Pour, Bathroom, Exterior Entry, Finished, Full, Walk-Out Access
Cooling: Ceiling Fan(s), Central Air, Electric
Heating: Electric, Forced Air
Home Style: Other, Patio, Split Level
Lot Size: 0.40 Acres
Roof Type: Asphalt
Taxes: $8,834
Year Built: 1976
Amenities
Bookcases
Ceiling Fan(s)
Entrance Foyer
Kitchen Island
Pantry
Smart Home
Tub
Feature Descriptions
Appliances: Dishwasher, Disposal, Exhaust Fan, Microwave, Built-In Electric Range, Refrigerator, Electric Water Heater
Association Amenities: Lake, Pool, Tennis Court(s)
Exterior: Brick Veneer, Concrete, Frame, Vinyl Siding
Fireplace: Basement, Family Room, Wood Burning
HOA Fee: $650/ Annually
Lot: Adjoins Common Ground, Adjoins Wooded Area, Back Yard, Cul-De-Sac, Front Yard, Gentle Sloping, Irregular Lot, Landscaped, Many Trees, Scattered Woods, Wooded
Parcel#: 14-2-15-22-19-401-014
Parking: Deck, Driveway, Garage Faces Side, Off Street
Sewer: Public Sewer
SQFT. Above Grade: 1677
SQFT. Below Grade: 1260
Utilities: Cable Available, Natural Gas Available, Sewer Connected, Underground Utilities
Water: Public
Window: Window Coverings, Window Treatments
Room Sizes
Living Room: 21x13.11
Dining Room: 13.4x10.4
Kitchen: 13x10.9
Primary Bedroom: 24.1x11.5
Primary Bathroom: 7.8x5.2
Bedroom 2: 13x11.2
Game Room: 20.1x10.1
Other: 17.2x7.11
Other: 10x20.1
Bathroom 2: 8.11x5
Bathroom 3: 8.11x5
Bedroom 3: 11.8x12
Bedroom 4: 12.1x12.4
Recreation Room: 26.3x17
Laundry: 12.1x11.9
Local Schools
High School: Edwardsville
Middle School: EDWARDSVILLE DIST 7
Elementary School: EDWARDSVILLE DIST 7
School District: Edwardsville DIST 7
Listed By / Shown By
Listed By
Agency Name: Berkshire Hathaway HomeServices Select Properties
Shown By
Agency Title: Strano & Associates
Agency Phone: 618-277-7653

Estimate Your Payment
Estimated Payment
$ 1,617.20 per month $778.95 Principal & Interest $736.17 Property Tax $102.08 Homeowner's Insurance
14 Ginger Ridge Lane | MLS# 26069846
This single family home located at 14 Ginger Ridge Lane , Glen Carbon, IL 62034 is currently listed for sale with an asking price of $350,000. This property was built in 1976 and has 4 bedrooms and 3 full baths with 2520 sq. ft. Ginger Ridge Lane is located in the Ginger Creek Sub subdivision within the Edwardsville DIST 7 school district. Search Ginger Creek Sub real estate on www.strano.com today.