
BEDS5
BATHS4 full
SQUARE FEET4,149
MLS#26047977
STATUSActive
PROPERTY TYPEResidential - Single Family
SUBDIVISIONGinger Crk 2 1st Add
SCHOOLEdwardsville DIST 7
Property Description
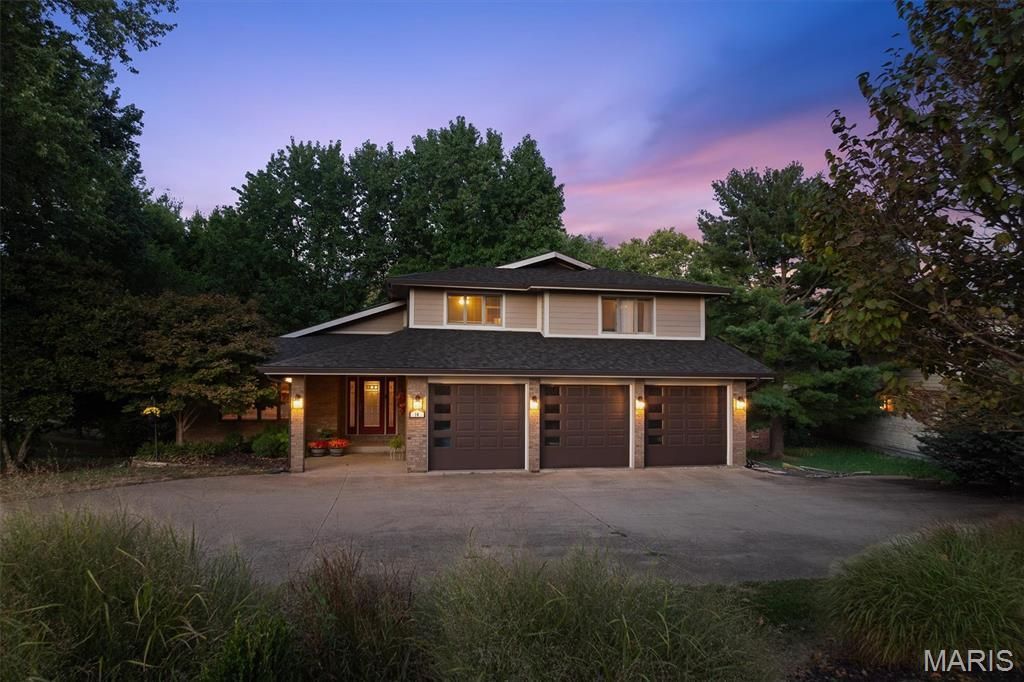
Welcome to this beautifully maintained 5-bedroom 4-bathroom home in the highly desirable Glen Carbon community, where quality craftsmanship, thoughtful updates, and exceptional amenities come together. From the moment you step inside, you'll appreciate the spacious open floor plan, rich hardwood flooring, detailed custom trim work, and oversized rooms designed for comfortable everyday living and effortless entertaining. The heart of the home is the stunning gourmet kitchen featuring granite countertops, quality maple cabinetry, a large center island, walk-in pantry, and stainless steel appliances, perfect for hosting family gatherings or preparing everyday meals. The finished walkout lower level provides incredible additional living space, offering endless possibilities for a family room, recreation area, home office, fitness room with a guest suite and full bathroom. Step outside to enjoy the expansive deck overlooking a beautifully landscaped backyard with peaceful wooded views, creating the perfect setting for morning coffee or evening relaxation. The oversized finished 3-car garage, zoned HVAC system, and numerous quality upgrades make this home truly move-in ready. Beyond the home, you'll love the outstanding neighborhood amenities included with the HOA, featuring, Community clubhouse, Beautiful in-ground swimming pool, Private lake access, Tennis courts, Well-maintained common areas. Located in one of Glen Carbon's most sought-after neighborhoods, you'll have access to top-rated schools, convenient access to highways, golf courses, parks, shopping, restaurants, and everything the Metro East has to offer.
Property Features
Property Type: Residential - Single Family
Basement: Yes
Basement: 9 ft + Pour, Bathroom, Concrete, Finished, Walk-Out Access
Cooling: Attic Fan, Ceiling Fan(s), Central Air, Zoned
Garage: 3 car attached
Heating: Forced Air, Zoned
Home Style: Contemporary
Lot Size: 0.56 Acres
Roof Type: Architectural Shingle
Taxes: $12,913
Year Built: 1985
Amenities
Ceiling Fan(s)
Crown Molding
Eat-in Kitchen
Entrance Foyer
Granite Counters
High Ceilings
Kitchen Island
Open Floorplan
Pantry
Separate Dining
Separate Shower
Soaking Tub
Storage
Walk-In Pantry
Feature Descriptions
Appliances: Dishwasher, Disposal, Dryer, Microwave, Gas Range, Refrigerator, Washer, Gas Water Heater
Association Amenities: Clubhouse, Common Ground, Lake, Pool, Tennis Court(s)
Days on Site: 8
Fireplace: Basement, Family Room, Gas, Wood Burning
HOA Fee: $650/ Annually
Lot: Back Yard, Front Yard, Heavy Woods, Landscaped, Many Trees, Native Plants, Natural Foliage, Scattered Woods, Sloped Down, Wooded
Parcel#: 14-2-15-22-18-301-010
Parking: Circular Driveway, Driveway, Garage, Garage Door Opener, Garage Faces Front, Off Street, Private
Sewer: Public Sewer
SQFT. Above Grade: 2719
SQFT. Below Grade: 1430
Utilities: Cable Available, Electricity Available, Electricity Connected, Natural Gas Connected, Phone Available, Phone Connected, Sewer Available, Sewer Connected, Water Available
Water: Public
Window: Double Pane Windows, Skylight(s), Window Coverings
Local Schools
High School: Edwardsville
Middle School: EDWARDSVILLE DIST 7
Elementary School: EDWARDSVILLE DIST 7
School District: Edwardsville DIST 7
Listed By / Shown By
Listed By
Agency Name: Coldwell Banker Brown Realtors
Shown By
Agency Title: Strano & Associates
Agency Phone: 618-277-7653

Estimate Your Payment
Estimated Payment
$ 2,641.80 per month $1,384.30 Principal & Interest $1,076.08 Property Tax $181.42 Homeowner's Insurance
14 Ginger Crest Drive | MLS# 26047977
This single family home located at 14 Ginger Crest Drive, Glen Carbon, IL 62034 is currently listed for sale with an asking price of $622,000. This property was built in 1985 and has 5 bedrooms and 4 full baths with 4149 sq. ft. Ginger Crest Drive is located in the Ginger Crk 2 1st Add subdivision within the Edwardsville DIST 7 school district. Search Ginger Crk 2 1st Add real estate on www.strano.com today.