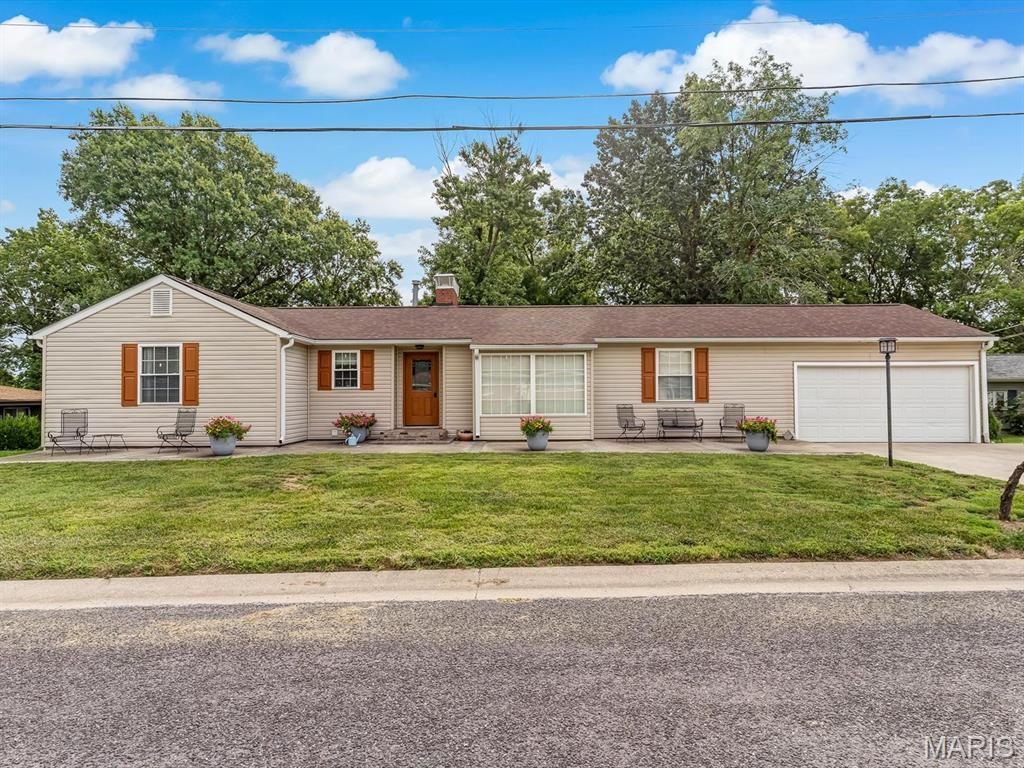

BEDS3
BATHS2 full
MLS#26052707
STATUSActive Under Contract
PROPERTY TYPEResidential - Single Family
SUBDIVISIONNA
SCHOOLColumbia DIST 4
Property Description
Enjoy space, comfort and a convenient Columbia location in this inviting 3-bedroom, 2-bath home situated on nearly half an acre! The main level features a welcoming wood-burning fireplace, a bright sunroom and a spacious primary suite with a large private bathroom and generous closet. The lower level provides flexible space for recreation, entertaining or relaxing. Outside, the expansive back deck was recently updated with composite decking and aluminum railings, creating an ideal setting for outdoor dining and gatherings. The large backyard offers plenty of room to enjoy, while the property is conveniently located near the shops, restaurants and amenities along Main Street in Columbia.
Property Features
Property Type: Residential - Single Family
Basement: 8 ft + Pour, Unfinished
Basement: Yes
Cooling: Ceiling Fan(s)
Garage: 2 car attached
Heating: Forced Air
Home Style: Raised Ranch
Lot Size: 0.42 Acres
Roof Type: Architectural Shingle
Taxes: $4,212
Year Built: 1953
Feature Descriptions
Appliances: Dishwasher, Microwave, Electric Range, Refrigerator
Days on Site: 5
Exterior: Block, Concrete, Vinyl Siding
Fireplace: Wood Burning
Lot: City Lot
Parcel#: 04-16-119-032-000
Sewer: Public Sewer
SQFT. Above Grade: 2160
Utilities: Electricity Connected, Natural Gas Connected, Sewer Connected, Water Connected
Water: Public
Room Sizes
Kitchen: 17.5x11
Dining Room: 11x9
Living Room: 19x14
Sunroom: 16.5x11.5
Bathroom: 9.5x5
Bedroom 2: 12.5x10.5
Bedroom 3: 15x11
Primary Bedroom: 15x14
Primary Bathroom: 10x10
Local Schools
High School: Columbia
Middle School: COLUMBIA DIST 4
Elementary School: COLUMBIA DIST 4
School District: Columbia DIST 4
Listed By / Shown By
Listed By
Agency Name: Keller Williams Pinnacle
Shown By
Agency Title: Strano & Associates
Agency Phone: 618-277-7653

Estimate Your Payment
Estimated Payment
$ 1,156.51 per month $712.18 Principal & Interest $351.00 Property Tax $93.33 Homeowner's Insurance
138 E Crestview Drive | MLS# 26052707
This single family home located at 138 E Crestview Drive, Columbia, IL 62236 is currently listed for sale with an asking price of $320,000. This property was built in 1953 and has 3 bedrooms and 2 full baths. E Crestview Drive is located in the NA subdivision within the Columbia DIST 4 school district. Search NA real estate on www.strano.com today.