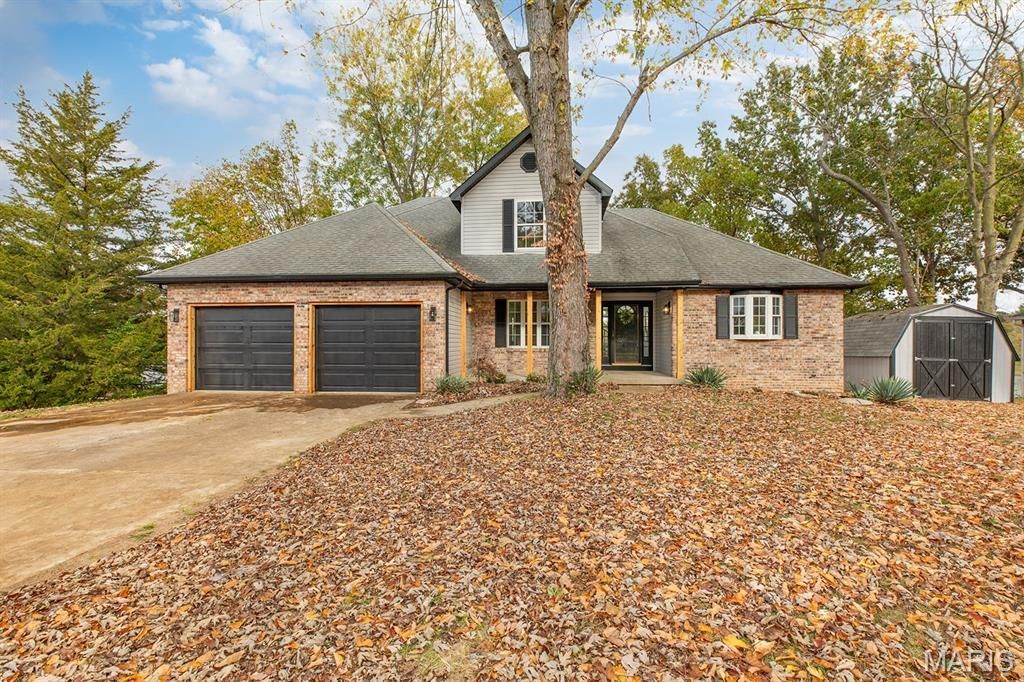

BEDS5
BATHS3 full 1 partial
SQUARE FEET3,374
MLS#26071669
STATUSActive
PROPERTY TYPEResidential - Single Family
SUBDIVISIONHoliday Shores Sub
SCHOOLEdwardsville DIST 7
Property Description
Lakefront Paradise!!! Checkout this 5 bed 3.5 bath over 3300 sq ft finished home. Home features a complete facelift, no details overlooked, all new paint, flooring, lighting, beautiful new cabinets, solid surface countertops, black stainless appliances, painted decks and docks, updated bathrooms including a spacious grand primary bath with huge walk in closet, full walkout basement with family room, 5th bed room and full bath. This property does not disappoint, the views are breathtaking and with almost 200 ft of lakefront the possibilities are endless. Set your appointment today!!!
Property Features
Property Type: Residential - Single Family
Basement: Yes
Basement: Walk-Out Access
Cooling: Central Air
Garage: 2 car attached
Heating: Forced Air
Home Style: Traditional
Lot Size: 0.29 Acres
Taxes: $10,307
Year Built: 2000
Feature Descriptions
Association Amenities: Other
Exterior: Brick Veneer, Frame
HOA Fee: $810/ Annually
Lot: Waterfront
Parcel#: 16-2-03-25-04-402-026
Sewer: Public Sewer
SQFT. Above Grade: 2062
SQFT. Below Grade: 1312
Water: Public
Room Sizes
Living Room: 15.6x19
Dining Room: 12.9x10.9
Kitchen: 10.6x17.3
Breakfast Room: 11.6x12.11
Primary Bedroom: 13.6x16.11
Primary Bathroom: 13.6x14.11
Laundry: 5.8x5.6
Bathroom: 5x5.8
Bedroom 2: 12.9x12
Bedroom 3: 9.3x12.2
Bedroom 4: 11.8x12.5
Bathroom: 11.9x4.7
Family Room: 26.11x22.1
Bedroom 5: 11.4x16.11
Bathroom: 6.2x10.9
Local Schools
High School: Edwardsville
Middle School: EDWARDSVILLE DIST 7
Elementary School: EDWARDSVILLE DIST 7
School District: Edwardsville DIST 7
Listed By / Shown By
Listed By
Agency Name: Market Pro Realty, Inc
Shown By
Agency Title: Strano & Associates
Agency Phone: 618-277-7653

Estimate Your Payment
Estimated Payment
$ 2,870.19 per month $1,778.23 Principal & Interest $858.92 Property Tax $233.04 Homeowner's Insurance
1364 Biscay Drive | MLS# 26071669
This single family home located at 1364 Biscay Drive , Edwardsville, IL 62025 is currently listed for sale with an asking price of $799,000. This property was built in 2000 and has 5 bedrooms and 3 full and 1 partial baths with 3374 sq. ft. Biscay Drive is located in the Holiday Shores Sub subdivision within the Edwardsville DIST 7 school district. Search Holiday Shores Sub real estate on www.strano.com today.