
BEDS2
BATHS1 full 1 partial
SQUARE FEET1,172
MLS#26052969
STATUSActive
PROPERTY TYPEResidential - Condominium
SUBDIVISIONNormandy Place
SCHOOLAlton DIST 11
Property Description
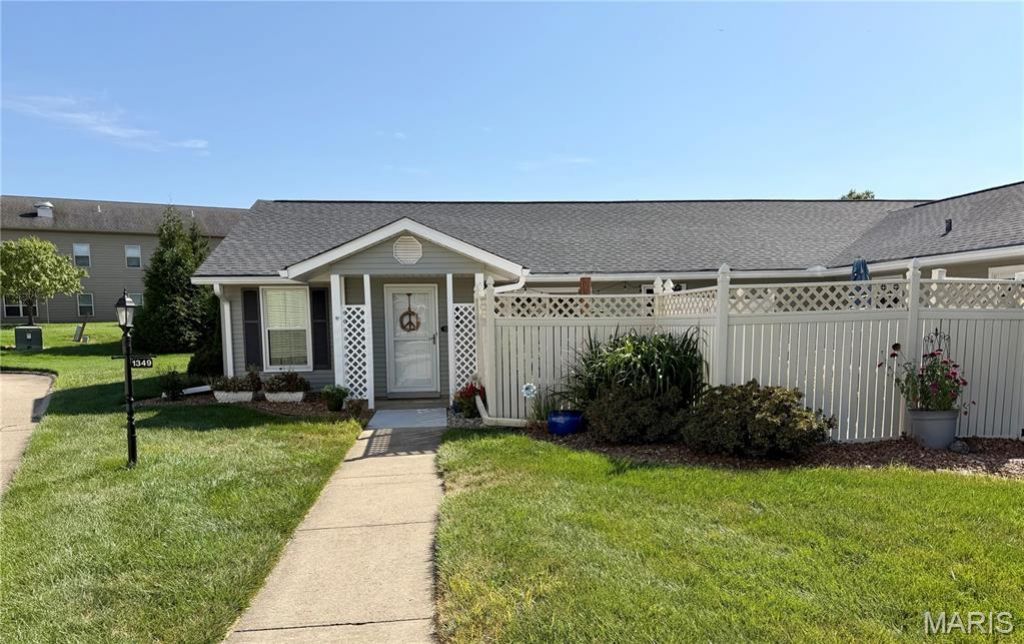
Welcome to this 2bed/2 bath beautifully maintained condo located in the highly desirable Normandy Place Community in Godfrey! The primary bedroom offers a large space with a large walk-in closet and private 1/2 bath. This inviting home has received numerous updates, including fresh interior paint throughout, plumbing and lighting upgrades and brand-new windows installed in 2024. Both bathrooms feature new vanities, while additional improvements include a new water heater and garbage disposal all in 2024. The laundry room was thoughtfully enhanced as well in 2024 with added shelving and a convenient sink, providing excellent functionality and storage. The property includes a 1-car attached garage plus two additional parking spaces. Enjoy the ease of condo living with the HOA covering weekly mowing, exterior building maintenance, landscaping and snow removal. Make sure to check out the adorable private patio! This is a wonderful opportunity to enjoy a well-maintained home in the desirable community with many of the major updates already completed! MORE PHOTOS COMING 8/19
Property Features
Property Type: Residential - Condominium
Cooling: Central Air
Garage: 1 car attached
Heating: Forced Air
Home Style: Ranch
Lot Size: 0.60 Acres
Taxes: $2,639
Year Built: 1990
Feature Descriptions
Association Amenities: Association Management
Days on Site: 4
Exterior: Vinyl Siding
HOA Fee: $195/ Monthly
Lot: Level
Parcel#: 24-2-01-34-03-302-042.01C
Sewer: Public Sewer
SQFT. Above Grade: 1172
Water: Public
Room Sizes
Living Room: 15x14
Kitchen: 12x8
Dining Room: 12x11
Primary Bedroom: 12x12
Bedroom 2: 12x10
Bonus Room: 8x5
Local Schools
High School: Alton
Middle School: ALTON DIST 11
Elementary School: ALTON DIST 11
School District: Alton DIST 11
Listed By / Shown By
Listed By
Agency Name: RE/MAX Alliance
Shown By
Agency Title: Strano & Associates
Agency Phone: 618-277-7653

Estimate Your Payment
Estimated Payment
$ 666.73 per month $395.04 Principal & Interest $219.92 Property Tax $51.77 Homeowner's Insurance
1349 Normandy Drive | MLS# 26052969
This condo located at 1349 Normandy Drive, Godfrey, IL 62035 is currently listed for sale with an asking price of $177,500. This property was built in 1990 and has 2 bedrooms and 1 full and 1 partial baths with 1172 sq. ft. Normandy Drive is located in the Normandy Place subdivision within the Alton DIST 11 school district. Search Normandy Place real estate on www.strano.com today.