
BEDS2
BATHS1 full
SQUARE FEET1,092
MLS#26051446
STATUSActive
PROPERTY TYPEResidential - Condominium
SUBDIVISIONWoods Glen Condo 14
SCHOOLParkway C-2
Property Description
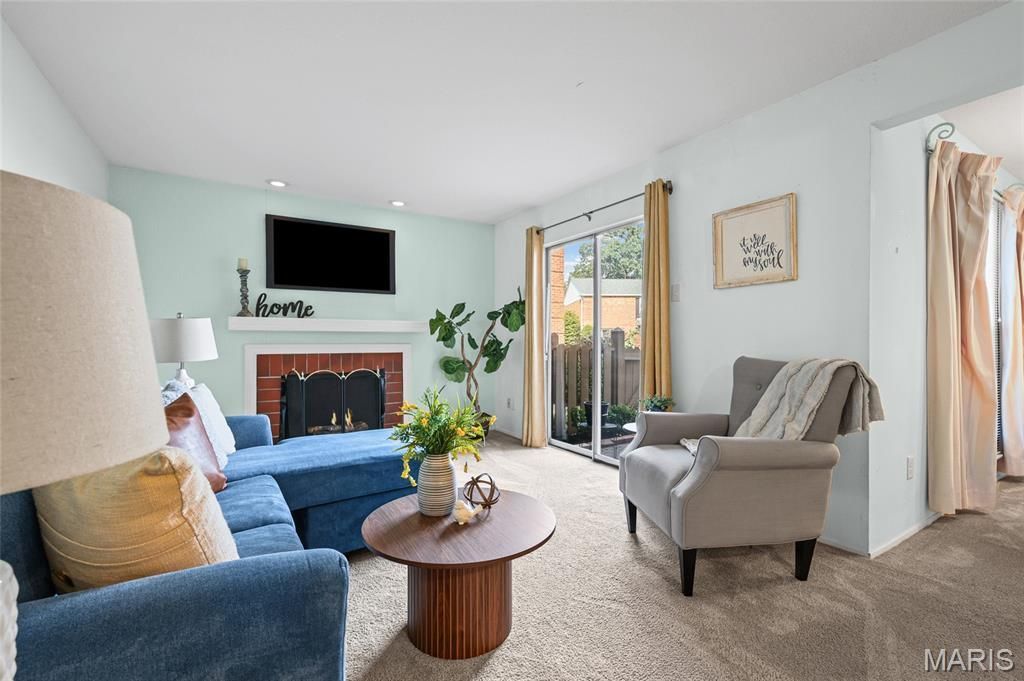
This main-floor condo puts you on one level from the moment you walk in, with a beautiful brick patio ...your own quiet spot for morning coffee or an evening unwind.Inside, the living room centers around a cozy fireplace, with natural light pouring in through the sliding glass door. The dining room flows right into the opened kitchen, where conversations carry easily between rooms. Two bedrooms sit tucked down a short hallway, just out of sight of the main living space... private, without feeling cut off.The kitchen and cosmetic finishes are ready for a personal refresh. The price gives the next owner room to make it their own from day one. A detached garage sits just seconds from the front door, and the community pool and amenities are part of the package, too.If low-maintenance, single-level living is what you're after, this one's worth a look. Schedule your tour today!
Property Features
Property Type: Residential - Condominium
Basement: None
Cooling: Central Air
Garage: 1
Heating: Forced Air
Home Style: Apartment Style
Lot Size: 0.06 Acres
Taxes: $1,745
Year Built: 1970
Feature Descriptions
Appliances: Dishwasher, Electric Range
Association Amenities: Pool
Days on Site: 4
Exterior: Brick, Concrete, Frame
Fireplace: Family Room
HOA Fee: $530/ Monthly
Lot: Adjoins Common Ground
Parcel#: 17Q-63-2070
Parking: Basement, Community Structure, Covered, Detached, Secured
Sewer: Public Sewer
SQFT. Above Grade: 1092
Utilities: Electricity Connected, Natural Gas Connected, Phone Connected, Sewer Connected
Water: Public
Room Sizes
Living Room: 19x11
Dining Room: 11x11
Primary Bedroom: 12x14
Bedroom 2: 12x11
Bathroom: 8x5
Kitchen: 11x10
Local Schools
High School: Parkway Central High
Middle School: Central Middle
Elementary School: River Bend Elem.
School District: Parkway C-2
Listed By / Shown By
Listed By
Agency Name: Real Broker LLC
Shown By
Agency Title: Strano & Associates
Agency Phone: 618-277-7653

Estimate Your Payment
Estimated Payment
$ 460.07 per month $278.20 Principal & Interest $145.42 Property Tax $36.46 Homeowner's Insurance
13419 Land O Woods Drive, Unit 1 | MLS# 26051446
This condo located at 13419 Land O Woods Drive, Unit 1, Chesterfield, MO 63141 is currently listed for sale with an asking price of $125,000. This property was built in 1970 and has 2 bedrooms and 1 full baths with 1092 sq. ft. Land O Woods Drive, Unit 1 is located in the Woods Glen Condo 14 subdivision within the Parkway C-2 school district. Search Woods Glen Condo 14 real estate on www.strano.com today.