
BEDS4
BATHS2 full 1 partial
SQUARE FEET2,760
MLS#26058946
STATUSComing Soon
PROPERTY TYPEResidential - Single Family
SUBDIVISIONCourtney Estates Sec B Of Ph Iii
SCHOOLLindbergh Schools
Property Description
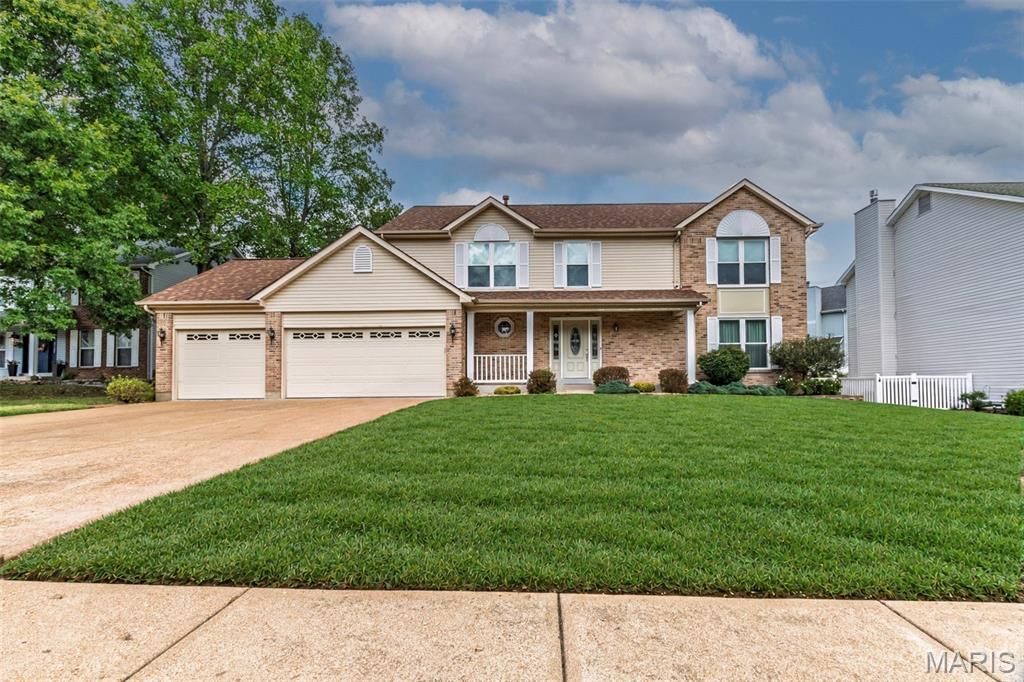
Spacious two-story home offering almost 2,800 sq. ft. of living space, 4 generously sized bedrooms, and 2.5 beautifully updated baths! Timeless architectural details include coffered ceilings, bay windows, some wood flooring, updated stair spindles, and a cozy wood-burning fireplace. The kitchen features quartz countertops, tile backsplash, updated lighting, and black appliances. Newer windows and exterior doors provide added comfort and efficiency, while a convenient main-floor laundry/mud room adds functionality. The oversized 3-car garage is a standout, with the third bay measuring an impressive 24' deep x 9' wide - large enough to store a boat. Outside, enjoy a custom patio, level fenced yard, and the peace of mind of a 1-year-old roof. The unfinished basement offers abundant storage and exciting finishing potential, including a rough-in for a half bath. The primary bath includes a dual-sink vanity, and neutral tones throughout create a move-in-ready feel. Located in a cul-de-sac within a top-rated school district and walking distance to Fenton City Park-this home offers the space, updates, and setting you've been waiting for!
Property Features
Property Type: Residential - Single Family
Basement: Yes
Basement: 8 ft + Pour, Concrete, Full, Roughed-In Bath, Sump Pump, Unfinished
Cooling: Ceiling Fan(s), Central Air, Multi Units
Garage: 3 car attached
Heating: Forced Air, Natural Gas, Zoned
Home Style: Traditional
Lot Size: 0.26 Acres
Roof Type: Architectural Shingle
Taxes: $5,570
Year Built: 1993
Amenities
Breakfast Bar
Breakfast Room
Ceiling Fan(s)
Coffered Ceiling(s)
Double Vanity
Pantry
Separate Dining
Solid Surface Countertop(s)
Walk-In Closet(s)
Feature Descriptions
Appliances: Electric Cooktop, Dishwasher, Disposal, Microwave, Wall Oven
Association Amenities: None
Exterior: Brick Veneer, Vinyl Siding
Fireplace: Great Room, Wood Burning
HOA Fee: $125/ Annually
Lot: Cul-De-Sac, Level
Parcel#: 27O-23-0451
Parking: Attached, Garage Door Opener
Sewer: Public Sewer
SQFT. Above Grade: 2760
Utilities: Electricity Connected, Natural Gas Connected, Sewer Connected
Water: Public
Window: Bay Window(s), Tilt-In Windows
Room Sizes
Kitchen: 14x11
Breakfast Room: 15x11
Dining Room: 14x12
Living Room: 17x13
Great Room: 22x15
Laundry: 9x6
Primary Bedroom: 19x15
Bedroom: 15x12
Bedroom: 13x12
Bedroom: 13x12
Local Schools
High School: Lindbergh Sr. High
Middle School: Robert H. Sperreng Middle
Elementary School: Concord Elem. School
School District: Lindbergh Schools
Listed By / Shown By
Listed By
Agency Name: Realty Executives of St. Louis
Shown By
Agency Title: Strano & Associates
Agency Phone: 618-277-7653

Estimate Your Payment
Estimated Payment
$ 1,848.64 per month $1,224.06 Principal & Interest $464.17 Property Tax $160.42 Homeowner's Insurance
1334 Park Meadow Drive | MLS# 26058946
This single family home located at 1334 Park Meadow Drive , Fenton, MO 63026 is currently listed for sale with an asking price of $550,000. This property was built in 1993 and has 4 bedrooms and 2 full and 1 partial baths with 2760 sq. ft. Park Meadow Drive is located in the Courtney Estates Sec B Of Ph Iii subdivision within the Lindbergh Schools school district. Search Courtney Estates Sec B Of Ph Iii real estate on www.strano.com today.