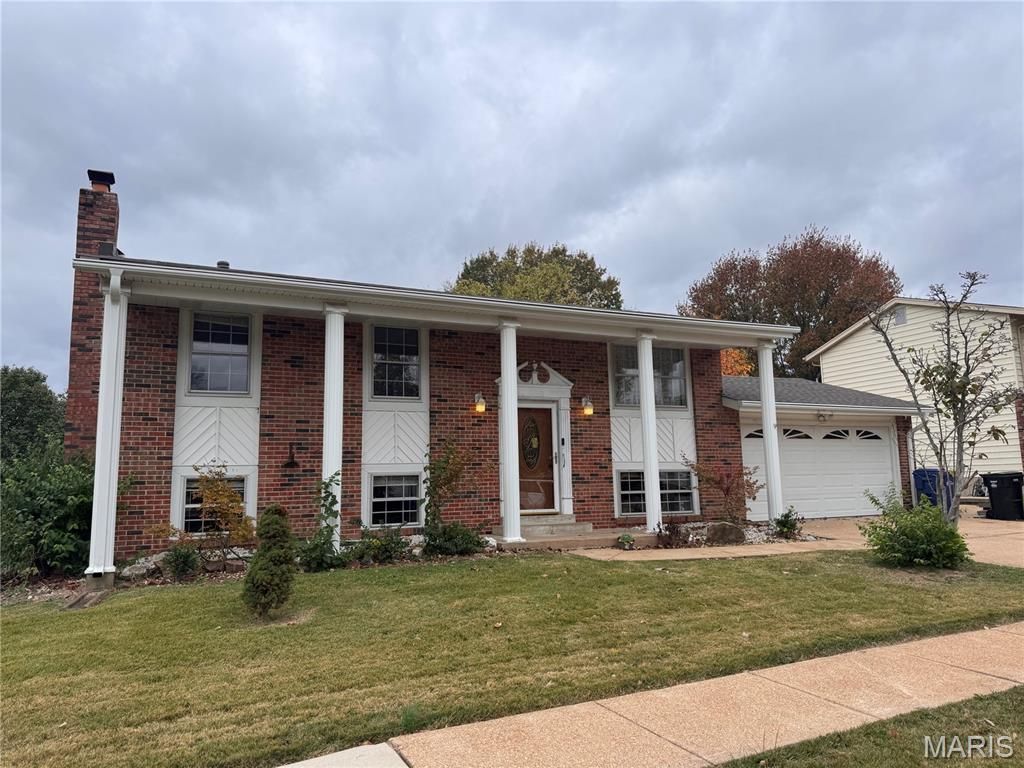

BEDS4
BATHS2 full
SQUARE FEET1,517
MLS#26066006
STATUSComing Soon
PROPERTY TYPEResidential - Single Family
SUBDIVISIONGreen Mar Estates1
SCHOOLRockwood R-VI
Property Description
Coming Soon! Welcome to sought-after Greenmar Estates in the highly desirable AAA-rated Rockwood Summit School District! This spacious 4-bedroom, 2-bath home offers the perfect blend of comfort, convenience, and value. The standout feature is the huge 4-Seasons Solarium/Sunroom, providing an abundance of natural light and additional year-round living space perfect for relaxing, entertaining, or enjoying your morning coffee.Major updates have already been completed, including a newer roof, HVAC system, and deck, giving buyers added peace of mind. The fenced backyard provides plenty of room for pets, play, and outdoor gatherings. Inside, you'll find generous living areas plus a partially finished lower level offering flexible space for a family room, recreation area, home office, or workout room.A rare bonus is the convenience of washer and dryer hookups on both the main level and lower level. Ideally located near Gravois Bluffs, parks, restaurants, shopping, hospitals, libraries, schools, entertainment venues, and major highways, this home offers easy access to everything the Fenton area has to offer. Don't miss your opportunity to make this wonderful home your own!Professional photography and measurements will be added when renovations are complete.
Property Features
Property Type: Residential - Single Family
Basement: Yes
Basement: Partially Finished
Cooling: Central Air
Garage: 2 car attached
Heating: Forced Air
Home Style: Split Level
Lot Size: 0.03 Acres
Roof Type: Architectural Shingle
Taxes: $371
Year Built: 1973
Amenities
Eat-in Kitchen
Pantry
Feature Descriptions
Appliances: Dishwasher, Free-Standing Electric Oven, Free-Standing Refrigerator
Association Amenities: Common Ground
Exterior: Concrete
Fireplace: Basement
HOA Fee: $150/ Annually
Parcel#: 02-8.0-027-000-000-002.00000
Parking: Off Street
Sewer: Public Sewer
SQFT. Above Grade: 1400
SQFT. Below Grade: 481
Utilities: Cable Available, Electricity Available, Natural Gas Available
Water: Public
Local Schools
High School: Rockwood Summit Sr. High
Middle School: Rockwood South Middle
Elementary School: Bowles Elem.
School District: Rockwood R-VI
Listed By / Shown By
Listed By
Agency Name: Coldwell Banker Realty - Gundaker
Shown By
Agency Title: Strano & Associates
Agency Phone: 618-277-7653

Estimate Your Payment
Estimated Payment
$ 911.95 per month $778.95 Principal & Interest $30.92 Property Tax $102.08 Homeowner's Insurance
1320 Green Elm Drive | MLS# 26066006
This single family home located at 1320 Green Elm Drive, Fenton, MO 63026 is currently listed for sale with an asking price of $350,000. This property was built in 1973 and has 4 bedrooms and 2 full baths with 1517 sq. ft. Green Elm Drive is located in the Green Mar Estates1 subdivision within the Rockwood R-VI school district. Search Green Mar Estates1 real estate on www.strano.com today.