
BEDS3
BATHS1 full 1 partial
SQUARE FEET1,250
MLS#26043163
STATUSComing Soon
PROPERTY TYPEResidential - Single Family
SUBDIVISIONVandover Hill 1
SCHOOLRockwood R-VI
Property Description
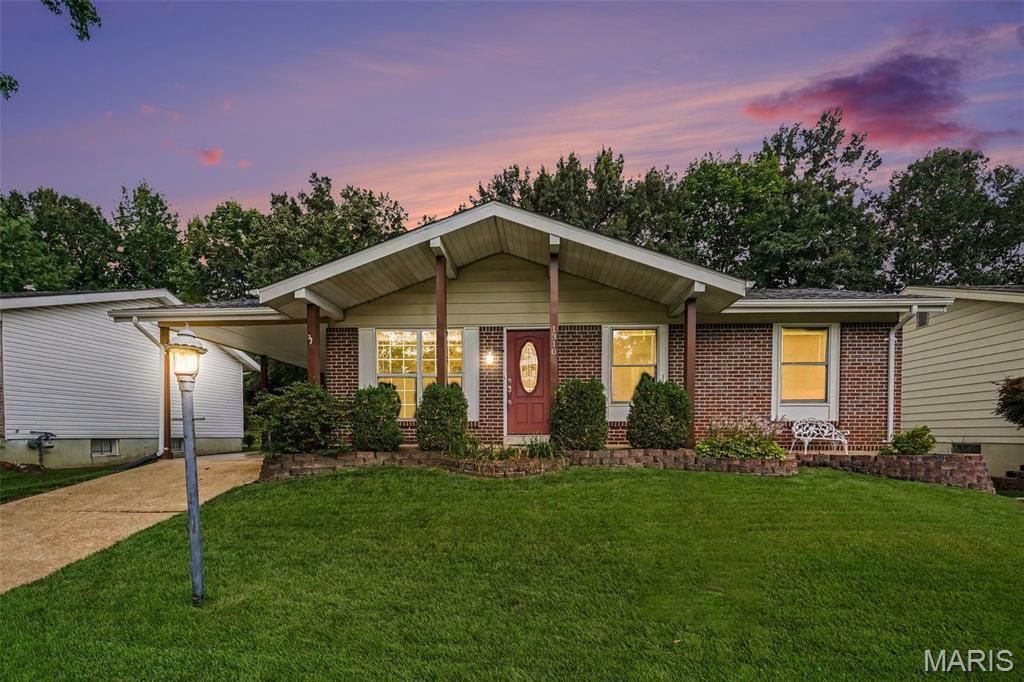
Welcome home to this move-in ready ranch nestled in the desirable Rockwood School District. This 3-bedroom, 1 1/2 bath home offers the perfect blend of comfort and convenience, starting with a newer roof for peace of mind. Step inside to a beautifully remodeled kitchen, ready for everyday living and entertaining. The finished lower level adds flexible living space, perfect for a second living room, rec room, home office, or media space.Out back, you'll find your own private retreat: a large, level, fully fenced yard offering plenty of room to play, garden, or entertain. Relax under the spacious pergola or cool off in the large above-ground pool, complete with a shed for storage. As a bonus, all pool supplies and chemicals convey with the home, making this summer-ready property truly turn-key. Don't miss your chance to own this well-maintained ranch in a fantastic Fenton location within the sought-after Rockwood School District!
Property Features
Property Type: Residential - Single Family
Basement: Yes
Basement: Bathroom, Partially Finished, Storage Space
Cooling: Ceiling Fan(s), Central Air, Electric
Heating: Forced Air, Natural Gas
Home Style: Ranch
Lot Size: 0.17 Acres
Roof Type: Architectural Shingle
Taxes: $2,883
Year Built: 1968
Amenities
Custom Cabinetry
Eat-in Kitchen
Feature Descriptions
Appliances: Stainless Steel Appliance(s), Microwave, Gas Oven, Free-Standing Gas Range
Association Amenities: Park
Days on Site: 3
Exterior: Brick, Vinyl Siding
HOA Fee: $45/ Annually
Lot: Back Yard, Level
Parcel#: 28P-24-0063
Parking: Carport, Driveway
Sewer: Public Sewer
SQFT. Above Grade: 900
SQFT. Below Grade: 350
Swimming Pool: Yes
Utilities: Electricity Connected, Natural Gas Connected, Sewer Connected, Water Connected
Water: Public
Window: Double Pane Windows, Insulated Windows, Tilt-In Windows
Room Sizes
Kitchen: 14x11
Bedroom 3: 9x10
Bedroom 2: 10x12
Living Room: 12x15
Bedroom: 10x11
Bathroom: 7x5
Bathroom 2: 7x4
Recreation Room: 34x11
Local Schools
High School: Rockwood Summit Sr. High
Middle School: Rockwood South Middle
Elementary School: Bowles Elem.
School District: Rockwood R-VI
Listed By / Shown By
Listed By
Agency Name: Strano & Associates, Ltd
Agent Name: Danielle Bayer
Agency Phone: 618-277-7653

Co-Listed By
Agency Name: Strano & Associates, Ltd
Agent Name: Stacey LaCroix
Agency Phone: (618) 407-4156
Estimate Your Payment
Estimated Payment
$ 932.49 per month $612.03 Principal & Interest $240.25 Property Tax $80.21 Homeowner's Insurance
1310 Fenton Hills Road | MLS# 26043163
This single family home located at 1310 Fenton Hills Road, Fenton, MO 63026 is currently listed for sale by Strano & Associates, Ltd, with an asking price of $275,000. This property was built in 1968 and has 3 bedrooms and 1 full and 1 partial baths with 1250 sq. ft. Fenton Hills Road is located in the Vandover Hill 1 subdivision within the Rockwood R-VI school district. Search Vandover Hill 1 real estate on www.strano.com today.