
BEDS2
BATHS1 full
SQUARE FEET1,092
MLS#26064251
STATUSActive
PROPERTY TYPEResidential - Condominium
SUBDIVISIONROCKWAY PLACE
SCHOOLHighland DIST 5
Property Description
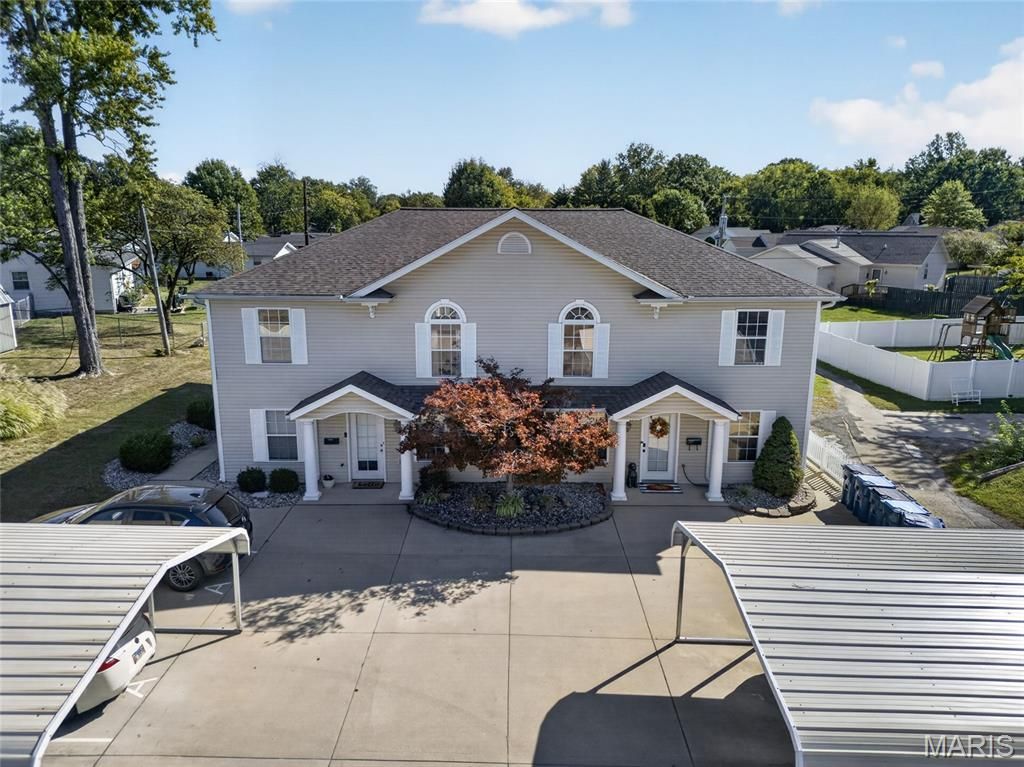
ENJOY CAREFREE LIVING WITH AN EXCELLENT LOCATION Near Highland's Town Square, Shopping, Dining, Hospital, & Schools; Featuring: Newer Condominium (Built 2007) With Eat-In Kitchen & Ceramic Tile Flooring, Oak Cabinets, & A Breakfast Island; Large Dining Area; Living Room & 2nd Bedroom With New Carpeting (Oct 26); Unit Designed With Washer & Dryer Hook-UP; Enjoy The View From Your Private Deck With Stairs Leading To Common Area FENCED BACK YARD; Thermal Tilt-In Windows; Newer Tankless Hot Water Heater; Storage Area Off Of Back Deck; Two Assigned/Adjacent Parking Spaces On North West Side of Property (One Covered/One Uncovered); LOCATED: 30 Minutes From SCOTT AFB & 35 Minutes To Downtown St. Louis
Property Features
Property Type: Residential - Condominium
Basement: Crawl Space
Cooling: Central Air
Heating: Electric
Home Style: Traditional
Lot Size: CONDO
Roof Type: Architectural Shingle
Taxes: $747
Year Built: 2007
Amenities
Breakfast Bar
Ceiling Fan(s)
Eat-in Kitchen
Entrance Foyer
High Speed Internet
Kitchen Island
Kitchen/Dining Room Combo
Shower
Feature Descriptions
Appliances: Dishwasher, Dryer, Range, Washer
Association Amenities: None
Days on Site: 9
Exterior: Vinyl Siding
HOA Fee: $110/ Monthly
Lot: City Lot, Rectangular Lot
Lot Dimensions: CONDO
Parcel#: 01-2-24-04-09-103-001.03C
Parking: Assigned, Detached Carport
Sewer: Public Sewer
SQFT. Above Grade: 1092
Utilities: Cable Connected, Electricity Connected, Phone Available, Sewer Connected, Water Connected
Water: Public
Room Sizes
Living Room: 15x15
Kitchen: 14x12
Dining Room: 13x10
Primary Bedroom: 13x12
Bathroom: 10x9
Bedroom 2: 11x10
Local Schools
High School: Highland
Middle School: HIGHLAND DIST 5
Elementary School: HIGHLAND DIST 5
School District: Highland DIST 5
Listed By / Shown By
Listed By
Agency Name: RE/MAX Alliance
Shown By
Agency Title: Strano & Associates
Agency Phone: 618-277-7653

Estimate Your Payment
Estimated Payment
$ 389.24 per month $289.10 Principal & Interest $62.25 Property Tax $37.89 Homeowner's Insurance
1307 Poplar Street, Unit C | MLS# 26064251
This condo located at 1307 Poplar Street, Unit C, Highland, IL 62249 is currently listed for sale with an asking price of $129,900. This property was built in 2007 and has 2 bedrooms and 1 full baths with 1092 sq. ft. Poplar Street, Unit C is located in the ROCKWAY PLACE subdivision within the Highland DIST 5 school district. Search ROCKWAY PLACE real estate on www.strano.com today.