
BEDS3
BATHS1 full
SQUARE FEET1,064
MLS#26073174
STATUSComing Soon
PROPERTY TYPEResidential - Single Family
SUBDIVISIONBali Acres Sub
SCHOOLHighland DIST 5
Property Description
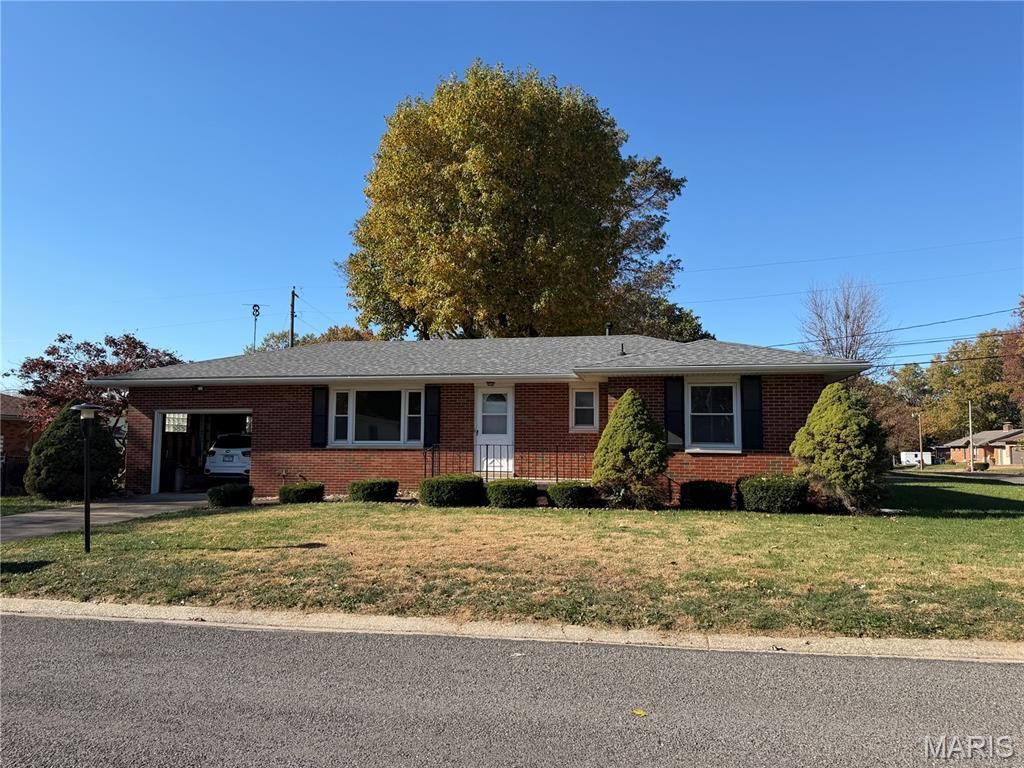
Pride of Ownership shines through in this move in ready brick ranch! Owner has recently had the interior freshly painted, hardwood floors refinished, new flooring, sink and designer faucet installed in the kitchen along with other updates. This all brick, low maintenance home is nicely situated on a corner lot in Bali Acres. 14 x 13 3 season room in back offers a quiet space for morning coffee or relaxing after work. Full basement with washer and dryer also includes kitchen cabinets with sink and has ample room for recreation or storage. Ready for quick possession! Professional photos will be posted by 11/23/26.
Property Features
Property Type: Residential - Single Family
Basement: Yes
Basement: Bath/Stubbed, Full
Cooling: Central Air
Garage: 1 car attached
Heating: Forced Air, Natural Gas
Home Style: Ranch
Lot Size: 0.18 Acres
Roof Type: Architectural Shingle
Taxes: $3,595
Year Built: 1968
Amenities
High Speed Internet
Pantry
See Remarks
Workshop/Hobby Area
Feature Descriptions
Appliances: Dryer, Washer
Exterior: Brick
Lot: Corner Lot, Level
Lot Dimensions: 100 x 80.3
Parcel#: 01-2-24-04-10-103-010
Parking: Attached, Concrete, Driveway
Sewer: Public Sewer
SQFT. Above Grade: 1064
Utilities: Cable Available, Electricity Connected, Natural Gas Connected, Sewer Connected, Water Connected
Water: Public
Window: Insulated Windows, Tilt-In Windows, Wood Frames
Room Sizes
Living Room: 20x11
Kitchen: 12x11
Bedroom: 12x12
Bedroom: 12x12
Bedroom: 10x11
Bathroom: 8x5
Local Schools
High School: Highland
Middle School: HIGHLAND DIST 5
Elementary School: HIGHLAND DIST 5
School District: Highland DIST 5
Listed By / Shown By
Listed By
Agency Name: Coldwell Banker Brown Realtors
Shown By
Agency Title: Strano & Associates
Agency Phone: 618-277-7653

Estimate Your Payment
Estimated Payment
$ 803.03 per month $445.11 Principal & Interest $299.58 Property Tax $58.33 Homeowner's Insurance
1302 Paradise Drive | MLS# 26073174
This single family home located at 1302 Paradise Drive , Highland, IL 62249 is currently listed for sale with an asking price of $200,000. This property was built in 1968 and has 3 bedrooms and 1 full baths with 1064 sq. ft. Paradise Drive is located in the Bali Acres Sub subdivision within the Highland DIST 5 school district. Search Bali Acres Sub real estate on www.strano.com today.