
BEDS4
BATHS2 full 1 partial
SQUARE FEET2,404
MLS#26071659
STATUSActive
PROPERTY TYPEResidential - Single Family
SUBDIVISIONHuntington Place Ph 3
SCHOOLEdwardsville DIST 7
Property Description
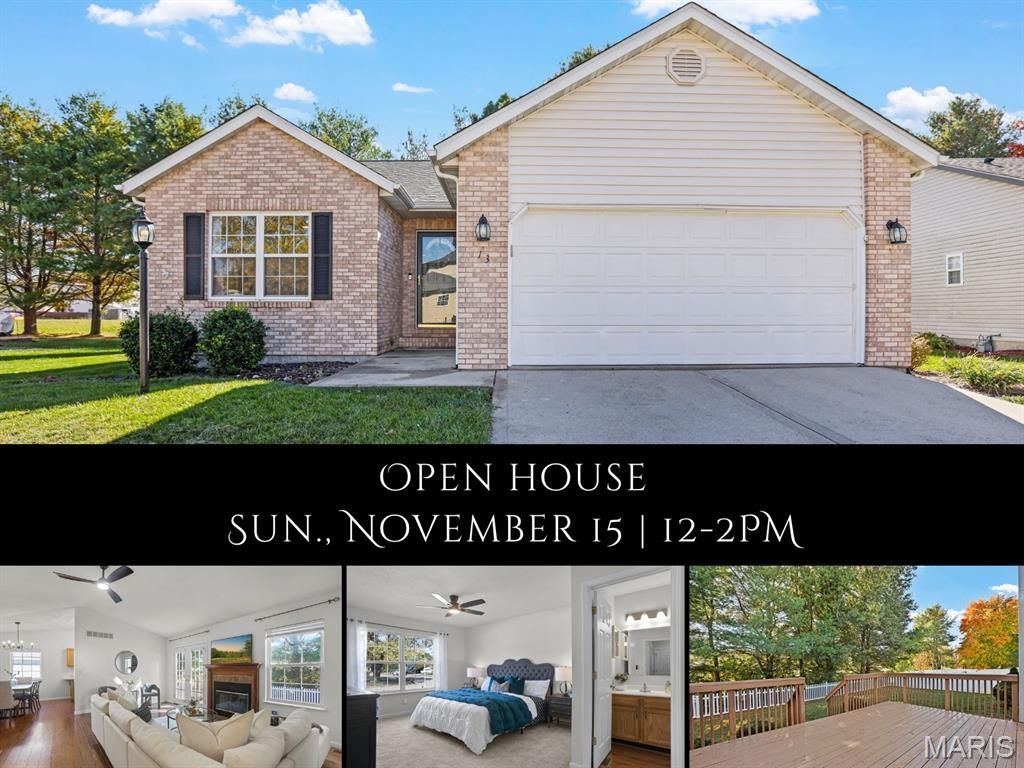
Life at 13 Charles Drive has a comfortable rhythm: step out for a walk on the nearby MCT trails, come home to the vaulted main living area, and let the evening unfold by the fireplace or out on the deck in the crisp autumn air. French doors connect the living room to a charming, white picket fenced backyard lined with mature trees, where a raised garden bed is ready for the next growing season. The split ranch layout gives the owner's suite a little extra privacy, with a tub/shower combination and separate walk-in shower in the ensuite. Two additional main-level bedrooms share a bath, and the eat-in kitchen keeps everyday meals close to the heart of the home. The main-floor laundry/drop zone sits just off the garage and across from the primary suite for added convenience. Downstairs, the finished lower level is ready for movie nights with an already in-place sound system and some cold beverages and snacks from the wet bar, complete with a refrigerator and beverage cooler. A fourth bedroom with half bath, built-in closet shelving, and a nook for a home office or hobbies adds welcome flexibility, with extra storage nearby. The roof was replaced in 2024, with additional updates to lighting, mirrors and the garbage disposal. Schools, shopping, dining and interstate access are an easy drive away.
Property Features
Property Type: Residential - Single Family
Basement: Yes
Basement: Bathroom, Egress Window, Partially Finished, Full, Sleeping Area, Storage Space, Sump Pump
Cooling: Central Air
Garage: 2 car attached
Heating: Forced Air
Home Style: Traditional
Lot Size: 0.16 Acres
Taxes: $5,909
Year Built: 1999
Amenities
Open Floorplan
Separate Dining
Sound System
Vaulted Ceiling(s)
Walk-In Closet(s)
Wet Bar
Feature Descriptions
Appliances: Dishwasher, Microwave, Range, Refrigerator
Association Amenities: None
Exterior: Brick, Vinyl Siding
Fireplace: Gas, Living Room
HOA Fee: $50/ Annually
Lot: Back Yard, Landscaped, Level
Lot Dimensions: 68 X 101
Parcel#: 14-2-15-25-14-304-008
Sewer: Public Sewer
SQFT. Above Grade: 1424
SQFT. Below Grade: 980
Utilities: Cable Available
Water: Public
Room Sizes
Living Room: 16x19
Kitchen: 9x11
Laundry: 5x3
Primary Bedroom: 11x17
Primary Bathroom: 5x8
Bedroom: 11x9
Bedroom: 10x10
Bathroom: 7x5
Recreation Room: 36x13
Other: 10x7
Bedroom: 14x14
Bathroom: 6x5
Other: 9x6
Local Schools
High School: Edwardsville
Middle School: EDWARDSVILLE DIST 7
Elementary School: EDWARDSVILLE DIST 7
School District: Edwardsville DIST 7
Listed By / Shown By
Listed By
Agency Name: RE/MAX Alliance
Shown By
Agency Title: Strano & Associates
Agency Phone: 618-277-7653

Estimate Your Payment
Estimated Payment
$ 1,323.10 per month $734.44 Principal & Interest $492.42 Property Tax $96.25 Homeowner's Insurance
13 Charles Drive | MLS# 26071659
This single family home located at 13 Charles Drive , Glen Carbon, IL 62034 is currently listed for sale with an asking price of $330,000. This property was built in 1999 and has 4 bedrooms and 2 full and 1 partial baths with 2404 sq. ft. Charles Drive is located in the Huntington Place Ph 3 subdivision within the Edwardsville DIST 7 school district. Search Huntington Place Ph 3 real estate on www.strano.com today.