
BEDS1
BATHS1 full
SQUARE FEET1,014
MLS#26038477
STATUSActive
PROPERTY TYPEResidential - Single Family
SUBDIVISIONNot in a subdivision
SCHOOLBelleville DIST 118
Property Description
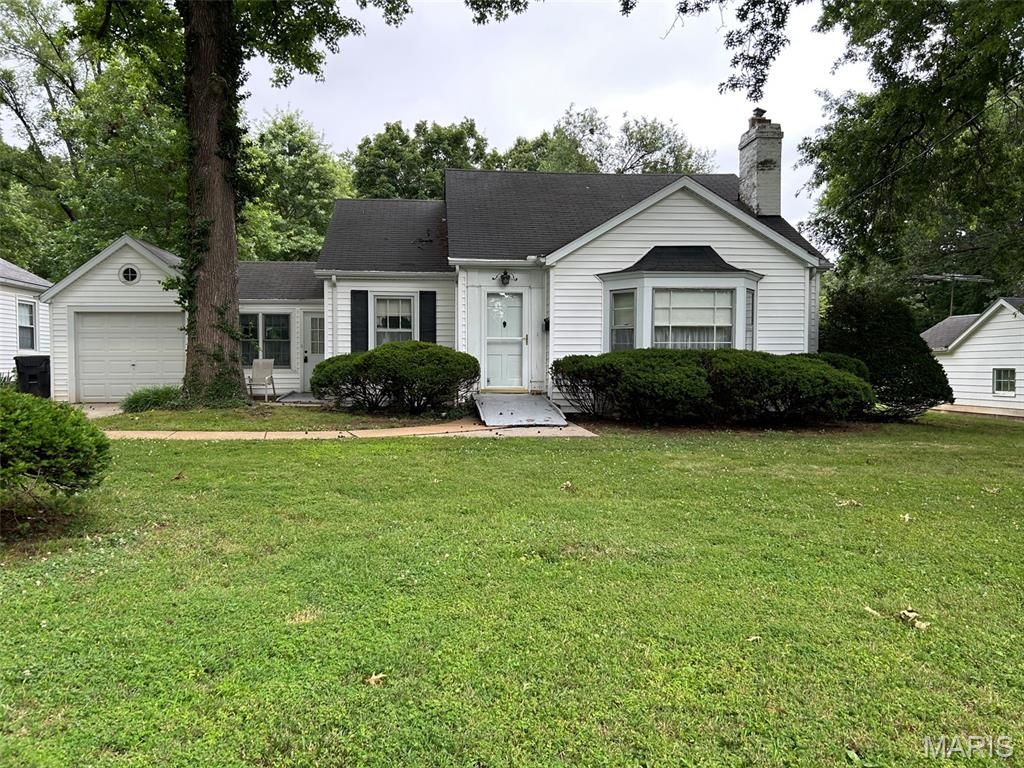
Charming 1-bedroom ranch offering 1,014 sq. ft. of living space. Spacious living room features a fireplace and bay window for abundant natural light. Dining room includes a built-in china cabinet, while the bright white kitchen offers ample cabinetry and built-in shelving around the window. An enclosed porch/breezeway leads to a private mini patio overlooking the sizable backyard with mature trees. Full unfinished basement provides plenty of storage or future expansion potential. Home is city compliant and ready for its new owner. Buyer to verify all information.
Property Features
Property Type: Residential - Single Family
Basement: Yes
Basement: Full, Unfinished
Cooling: Central Air
Garage: 1 car attached
Heating: Natural Gas
Home Style: Ranch
Lot Size: 0.22 Acres
Roof Type: Architectural Shingle
Taxes: $435
Year Built: 1942
Amenities
Built-in Features
Ceiling Fan(s)
Separate Dining
Storage
Feature Descriptions
Appliances: Range, Refrigerator, Washer, Washer/Dryer
Days on Site: 10
Exterior: Vinyl Siding
Fireplace: Electric
Lot: City Lot
Lot Dimensions: 64.57x148.35
Parcel#: 08-17.0-414-010 & 08-17.0-414-011
Parking: Driveway, Garage Faces Front, On Street
Sewer: Public Sewer
SQFT. Above Grade: 1014
Utilities: Electricity Connected, Natural Gas Available, Sewer Connected
Water: Public
Window: Bay Window(s)
Room Sizes
Living Room: 18x25
Dining Room: 12x16
Kitchen: 11x12
Bathroom: 7x9
Bedroom: 13x14
Local Schools
High School: Belleville High School-West
Middle School: BELLEVILLE DIST 118
Elementary School: BELLEVILLE DIST 118
School District: Belleville DIST 118
Listed By / Shown By
Listed By
Agency Name: Nester Realty
Shown By
Agency Title: Strano & Associates
Agency Phone: 618-277-7653

Estimate Your Payment
Estimated Payment
$ 376.08 per month $300.45 Principal & Interest $36.25 Property Tax $39.38 Homeowner's Insurance
13 Cambridge Drive | MLS# 26038477
This single family home located at 13 Cambridge Drive, Belleville, IL 62226 is currently listed for sale with an asking price of $135,000. This property was built in 1942 and has 1 bedrooms and 1 full baths with 1014 sq. ft. Cambridge Drive is located in the Not in a subdivision subdivision within the Belleville DIST 118 school district. Search Not In A Subdivision real estate on www.strano.com today.