
BEDS4
BATHS2 full
SQUARE FEET1,992
MLS#26062242
STATUSComing Soon
PROPERTY TYPEResidential - Single Family
SUBDIVISIONBuesch Acres
SCHOOLBelle Valley DIST 119
Property Description
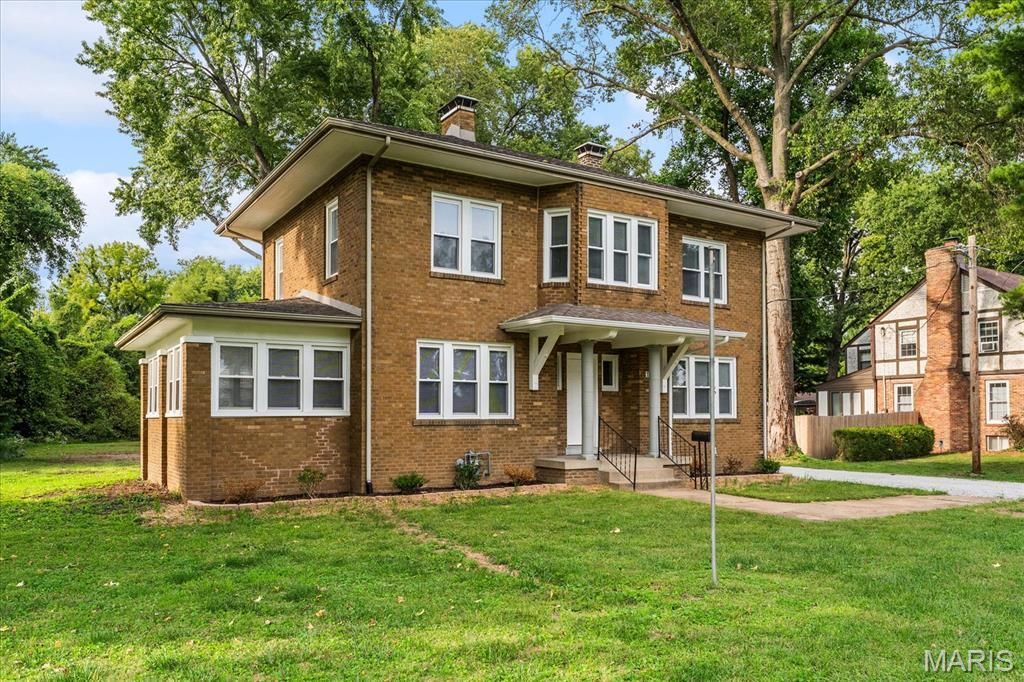
Beautifully renovated home on a very desirable street. This home has been meticulously updated and is ready for you to move in. The home sits on 1.92 acres so there is plenty of room to build an additional garage, garden, or simply enjoy the wonderful wooded backyard. When you enter the home you will love the open foyer showcasing the original staircase. The main level host a living room with fireplace, comfortable sunroom, dining room, kitchen, and full bath. The main level has a wonderful flow and is great for family gatherings and entertaining. The second story has a spacious landing, 4 bedrooms, and a full bath. The home has all new electrical, plumbing, windows (including basement), hvac, water heater, deck, added insulation, flooring, paint, kitchen, and baths. The basement has a new drain system, two new sump pumps, and new laundry hookups. The new large deck is a wonderful place for entertaining or relaxing. The detached two car garage has a new garage door, opener, and roof. The new downspouts drain out quite a distance from the home. This home has been updated from top to bottom and is move-in ready. The home has passed Belleville city occupancy inspection. All information to be verified by buyer and buyer's agent.
Property Features
Property Type: Residential - Single Family
Basement: Yes
Basement: Full, Interior Entry, Sump Pump, Unfinished
Cooling: Central Air
Garage: 2
Heating: Forced Air
Home Style: Historic, Traditional
Lot Size: 1.92 Acres
Roof Type: Shingle
Taxes: $3,263
Year Built: 1928
Amenities
Entrance Foyer
High Ceilings
See Remarks
Separate Dining
Solid Surface Countertop(s)
Feature Descriptions
Appliances: Stainless Steel Appliance(s), Dishwasher, Microwave, Gas Oven, Refrigerator
Exterior: Brick
Fireplace: Decorative, Wood Burning
Lot: Adjoins Wooded Area, Back Yard, City Lot, Front Yard, Landscaped, Level, Many Trees, Rectangular Lot
Lot Dimensions: 134X625
Parcel#: 08-23.0-200-072
Parking: Additional Parking, Concrete, Detached, Driveway, Garage, Garage Door Opener, Gravel, Off Street
Sewer: Public Sewer
SQFT. Above Grade: 1992
Utilities: Cable Available, Electricity Connected, Natural Gas Connected, Phone Available, Sewer Connected, Water Connected
Water: Public
Room Sizes
Living Room: 22.2x12.5
Sunroom: 18.6x9.2
Bathroom: 9.1x6.8
Dining Room: 12.5x11.6
Kitchen: 12.5x10.4
Bathroom 2: 8.4x6.2
Bedroom: 12.5x9.3
Bedroom 2: 12.5x9.1
Bedroom 3: 10x8.1
Bedroom 4: 12.5x12
Local Schools
High School: Belleville High School-East
Middle School: BELLE VALLEY DIST 119
Elementary School: BELLE VALLEY DIST 119
School District: Belle Valley DIST 119
Listed By / Shown By
Listed By
Agency Name: RE/MAX Preferred
Shown By
Agency Title: Strano & Associates
Agency Phone: 618-277-7653

Estimate Your Payment
Estimated Payment
$ 1,027.09 per month $667.67 Principal & Interest $271.92 Property Tax $87.50 Homeowner's Insurance
129 Orchard Drive | MLS# 26062242
This single family home located at 129 Orchard Drive , Belleville, IL 62221 is currently listed for sale with an asking price of $300,000. This property was built in 1928 and has 4 bedrooms and 2 full baths with 1992 sq. ft. Orchard Drive is located in the Buesch Acres subdivision within the Belle Valley DIST 119 school district. Search Buesch Acres real estate on www.strano.com today.