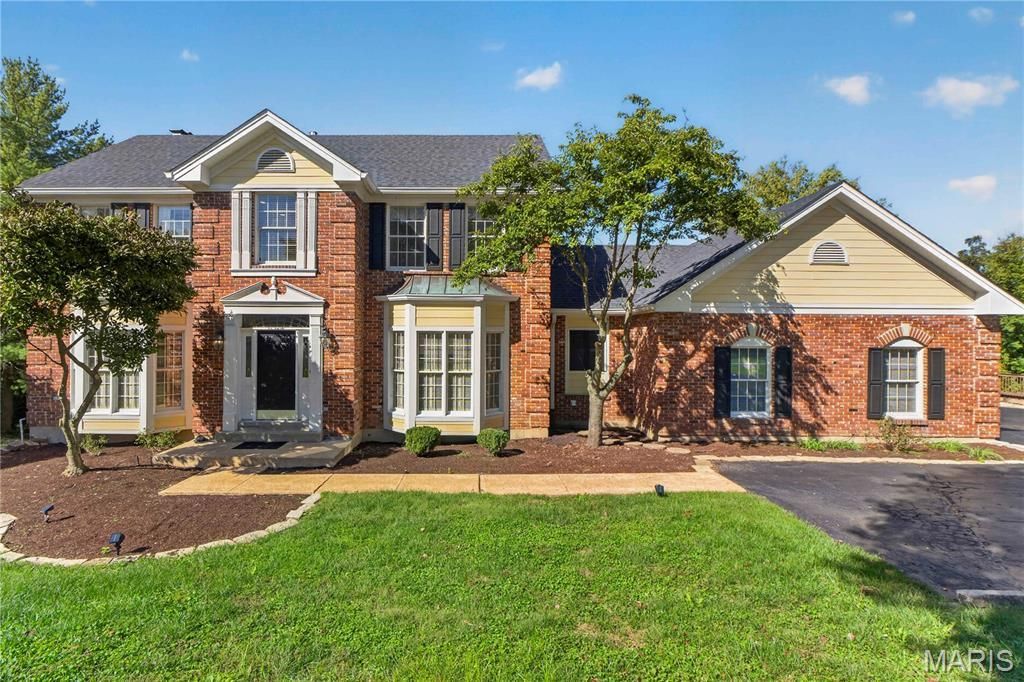

BEDS4
BATHS3 full 1 partial
SQUARE FEET2,898
MLS#26038276
STATUSActive
PROPERTY TYPEResidential - Single Family
SUBDIVISIONPelham Estates
SCHOOLParkway C-2
Property Description
Step into your new home and experience the light, airy, and spacious feeling from the moment you walk through the door. Thoughtfully designed with open, inviting rooms, this home offers a wonderful blank canvas for you to make it truly your own.With four bedrooms, a generously sized eat-in kitchen, and a fully finished lower level, there is plenty of space to accommodate everyday living, entertaining, working from home, and more. The possibilities are endless!Located just one block from the sought-after Des Peres Lodge, this home combines comfortable living with an exceptional location. With its inviting spaces, versatile floor plan, and convenient setting, this is a home you won't want to miss!
Property Features
Property Type: Residential - Single Family
Basement: Yes
Basement: 9 ft + Pour, Partially Finished, Full, Walk-Out Access
Cooling: Central Air, Electric, Zoned
Garage: 3 car attached
Heating: Forced Air, Natural Gas
Home Style: Traditional
Lot Size: 0.39 Acres
Taxes: $7,334
Year Built: 1987
Feature Descriptions
Appliances: Dishwasher, Disposal, Microwave, Electric Range, Refrigerator
Association Amenities: Other
Days on Site: 6
Exterior: Brick
Fireplace: Family Room
HOA Fee: $250/ Annually
Lot: Cul-De-Sac, Sprinklers In Front, Sprinklers In Rear
Parcel#: 22O-21-0665
Sewer: Public Sewer
SQFT. Above Grade: 2698
Water: Public
Room Sizes
Kitchen: 20x14
Living Room: 16x13
Dining Room: 16x13
Family Room: 15x
Primary Bedroom: 18x13
Bedroom: 14x9
Bedroom: 14x11
Bedroom: 12x11
Local Schools
High School: Parkway South High
Middle School: South Middle
Elementary School: Barretts Elem.
School District: Parkway C-2
Listed By / Shown By
Listed By
Agency Name: Dielmann Sotheby's International Realty
Shown By
Agency Title: Strano & Associates
Agency Phone: 618-277-7653

Estimate Your Payment
Estimated Payment
$ 2,496.57 per month $1,666.95 Principal & Interest $611.17 Property Tax $218.46 Homeowner's Insurance
12816 Pelham Estates Drive | MLS# 26038276
This single family home located at 12816 Pelham Estates Drive, Saint Louis, MO 63131 is currently listed for sale with an asking price of $749,000. This property was built in 1987 and has 4 bedrooms and 3 full and 1 partial baths with 2898 sq. ft. Pelham Estates Drive is located in the Pelham Estates subdivision within the Parkway C-2 school district. Search Pelham Estates real estate on www.strano.com today.