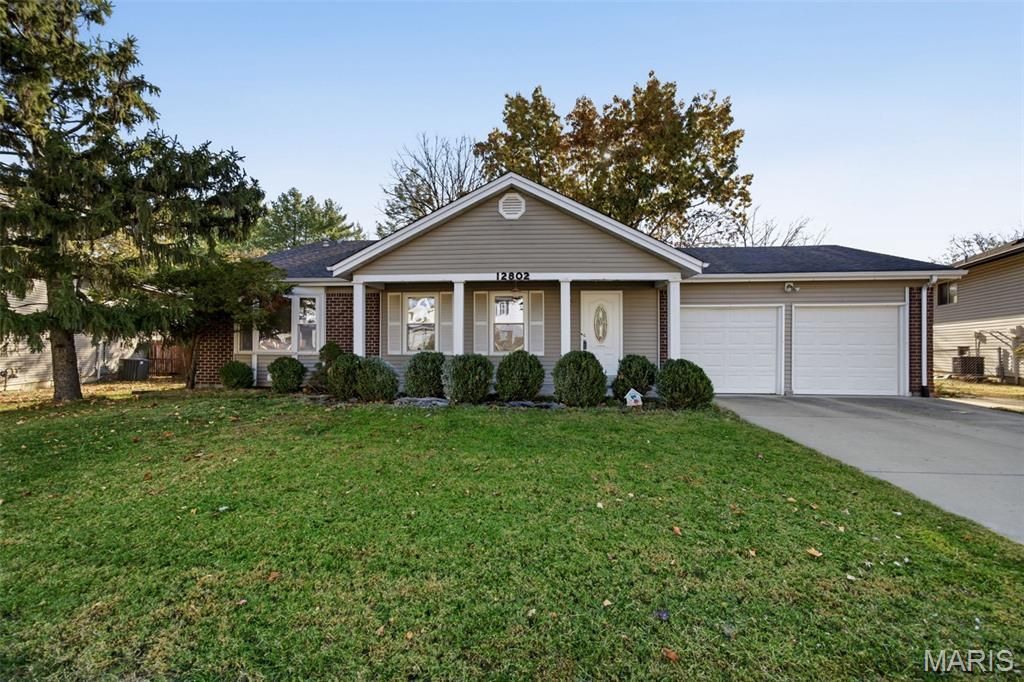

BEDS4
BATHS3 full
SQUARE FEET1,776
MLS#26069708
STATUSActive
PROPERTY TYPEResidential - Single Family
SUBDIVISIONVillage At Seven Pines 4
SCHOOLParkway C-2
Property Description
Welcome home to this spacious 4-bedroom, 3-bath ranch offering comfortable living, an open layout, and a fantastic location in the highly sought-after Parkway School District. The inviting floor plan creates an easy flow between the main living spaces, making everyday living and entertaining a breeze. With generous room sizes, four bedrooms, and three full bathrooms, there is plenty of space to accommodate a variety of lifestyles and needs. The ranch-style design offers convenient main-level living with a layout that feels both functional and welcoming.Enjoy the convenience of a great location close to shopping, dining, parks, and everyday amenities, with easy access to major roadways and everything the surrounding area has to offer. Whether you're looking for room to grow, space to entertain, or the convenience of a well-designed ranch in an established community, this home offers an excellent opportunity to enjoy comfortable living in a location that is hard to beat.
Property Features
Property Type: Residential - Single Family
Basement: Yes
Basement: Partially Finished
Cooling: Central Air
Garage: 2 car attached
Heating: Forced Air, Natural Gas
Home Style: Ranch
Lot Size: 0.20 Acres
Taxes: $3,831
Year Built: 1978
Feature Descriptions
Association Amenities: Other
Days on Site: 4
Exterior: Brick, Vinyl Siding
HOA Fee: $150/ Annually
Lot: Back Yard, Few Trees, Gentle Sloping
Parcel#: 15P-33-1002
Sewer: Public Sewer
SQFT. Above Grade: 1776
Utilities: Electricity Connected, Natural Gas Connected, Sewer Connected
Water: Public
Local Schools
High School: Parkway North High
Middle School: Northeast Middle
Elementary School: Mckelvey Elem.
School District: Parkway C-2
Listed By / Shown By
Listed By
Agency Name: Janet McAfee Inc.
Shown By
Agency Title: Strano & Associates
Agency Phone: 618-277-7653

Estimate Your Payment
Estimated Payment
$ 1,323.63 per month $888.00 Principal & Interest $319.25 Property Tax $116.38 Homeowner's Insurance
12802 Sandfield Drive | MLS# 26069708
This single family home located at 12802 Sandfield Drive, Saint Louis, MO 63146 is currently listed for sale with an asking price of $399,000. This property was built in 1978 and has 4 bedrooms and 3 full baths with 1776 sq. ft. Sandfield Drive is located in the Village At Seven Pines 4 subdivision within the Parkway C-2 school district. Search Village At Seven Pines 4 real estate on www.strano.com today.