
BEDS3
BATHS3 full
SQUARE FEET2,014
MLS#26061042
STATUSActive Under Contract
PROPERTY TYPEResidential - Single Family
SUBDIVISIONNot in a subdivision
SCHOOLAlton DIST 11
Property Description
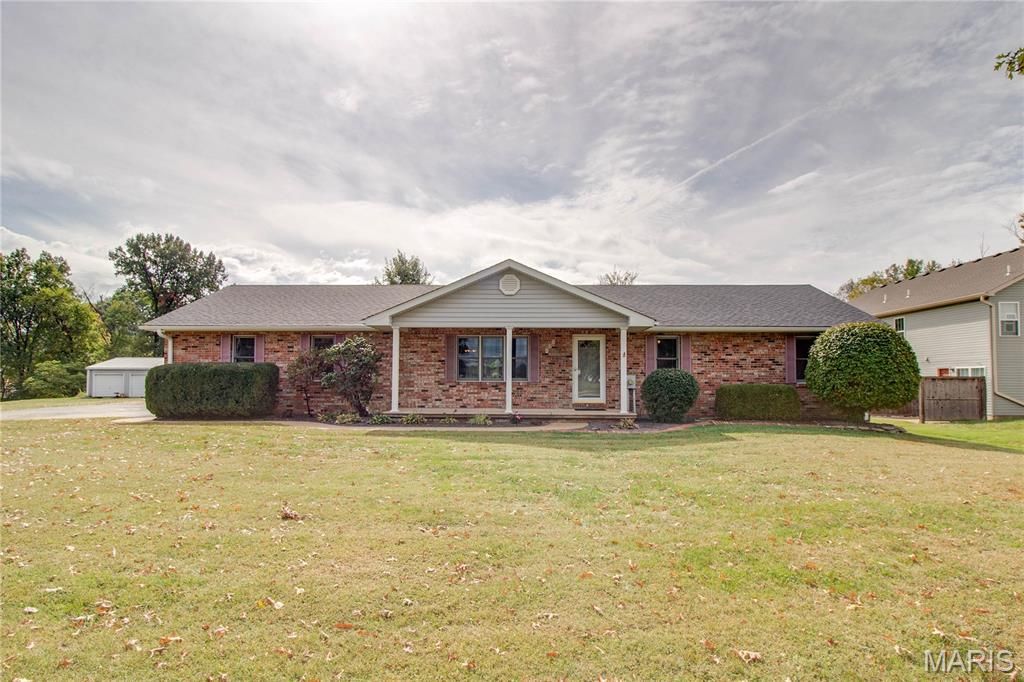
Situated on just over 3/4 of an acre in the heart of Godfrey, this three bedroom three bath home has been meticulously maintained with some really great updates. In 2019, the seller added the screened porch with new composite decking, new roof, and gutters. Furnace and AC were replaced in 2022. Beautiful laminate flooring was updated in the kitchen, dining, living room and hallway in 2018. Hall bathroom has been updated as well!The fully finished basement gives you added living space, a bonus room, a full bathroom and plenty of storage. Enjoy the extra space in the oversized two car attached garage.Wanting a workshop, hobby space or just a little extra room for storage?? There is a detached 2 car garage. One side 23x17 and the other side is 13x34 with gravel floor. Additional small shed will also stay.
Property Features
Property Type: Residential - Single Family
Basement: Yes
Basement: 8 ft + Pour, Bathroom, Concrete, Finished, Sump Pump
Cooling: Central Air
Garage: 4 car attached
Heating: Forced Air, Gas
Home Style: Ranch
Lot Size: 0.85 Acres
Taxes: $4,896
Year Built: 1997
Feature Descriptions
Days on Site: 3
Exterior: Brick, Vinyl Siding
Lot: Other
Parcel#: 24-1-01-26-02-201-008
Sewer: Public Sewer
SQFT. Above Grade: 1288
SQFT. Below Grade: 726
Water: Public
Room Sizes
Living Room: 16x20
Kitchen: 10x20
Bathroom: 8x9
Bedroom: 10x11
Bedroom: 9x11
Primary Bedroom: 13x15
Primary Bathroom: 9x5
Family Room: 21x26
Bathroom: 8x6
Bonus Room: 11x12
Local Schools
High School: Alton
Middle School: ALTON DIST 11
Elementary School: ALTON DIST 11
School District: Alton DIST 11
Listed By / Shown By
Listed By
Agency Name: Tarrant and Harman Real Estate and Auction Co
Shown By
Agency Title: Strano & Associates
Agency Phone: 618-277-7653

Estimate Your Payment
Estimated Payment
$ 1,125.41 per month $634.29 Principal & Interest $408.00 Property Tax $83.13 Homeowner's Insurance
127 Tolle Lane | MLS# 26061042
This single family home located at 127 Tolle Lane, Godfrey, IL 62035 is currently listed for sale with an asking price of $285,000. This property was built in 1997 and has 3 bedrooms and 3 full baths with 2014 sq. ft. Tolle Lane is located in the Not in a subdivision subdivision within the Alton DIST 11 school district. Search Not In A Subdivision real estate on www.strano.com today.