
BEDS4
BATHS2 full 1 partial
SQUARE FEET2,016
MLS#26047792
STATUSActive
PROPERTY TYPEResidential - Single Family
SUBDIVISIONAlpine Ridge Estate #2
SCHOOLFt Zumwalt R-II
Property Description
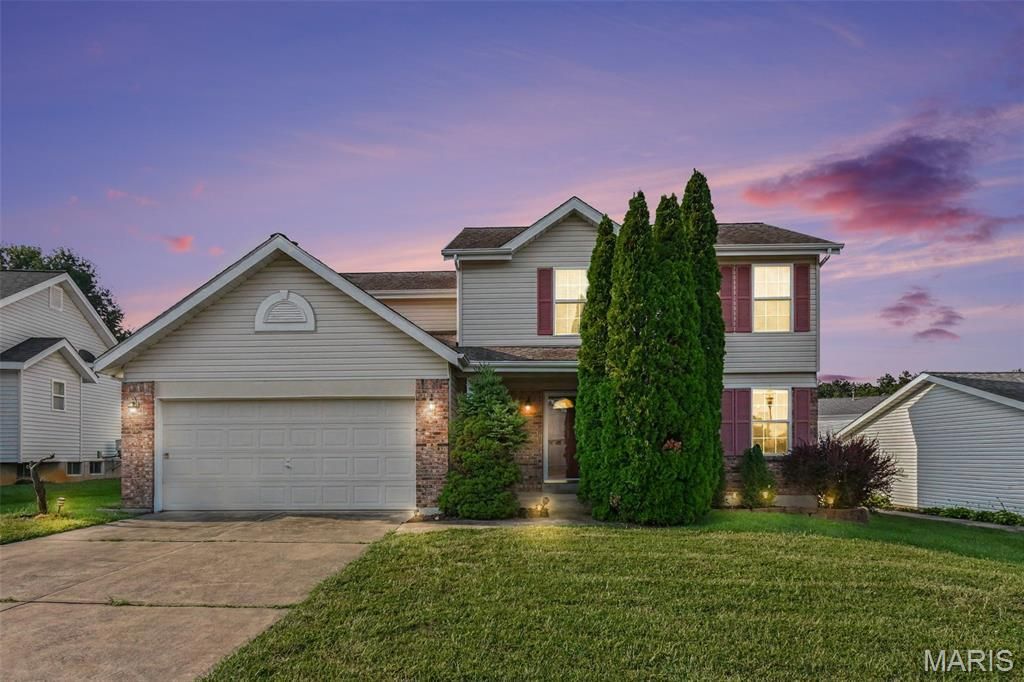
Clean 2 story home in desirable location just 2 minutes from Hwy 70. This 4 bed, 2.5 bath property shows pride of ownership and is an excellent investment opportunity for a growing family or the flipper! There is equity to be had here. Bring your imagination and the possibilities are endless! The main floor is your traditional 2 story layout with formal living room to the right of the entry foyer and a formal dining / flex space beyond that. Past the staircase is an open kitchen with solid wood cabinets, dining room and great room with fireplace. Featuring a massive master bedroom with walk-in closet and an on-suite bath boasting a large soaking tub / separate shower on one end of the house and the additional 3 bedroom on the other, the master feels like its own oasis. The basement is a clean slate and is begging to be finished thus adding to the home's square footage, useability and equity! Very little investment and elbow grease will go a long way here.
Property Features
Property Type: Residential - Single Family
Basement: Full
Basement: Yes
Cooling: Ceiling Fan(s), Central Air
Garage: 2 car attached
Heating: Forced Air, Natural Gas
Home Style: Traditional
Lot Size: 0.21 Acres
Roof Type: Asphalt
Taxes: $3,848
Year Built: 1997
Amenities
Breakfast Room
Eat-in Kitchen
Kitchen Island
Pantry
Soaking Tub
Walk-In Closet(s)
Feature Descriptions
Appliances: Stainless Steel Appliance(s), Electric Cooktop, Dishwasher, Disposal, Microwave, Free-Standing Electric Range, Refrigerator
Association Amenities: Other
Exterior: Brick, Frame, Vinyl Siding
Fireplace: Family Room
HOA Fee: $150/ Annually
Lot: Front Yard, Level, Some Trees
Lot Dimensions: .21
Parcel#: 2-0119-7629-00-0078.0000000
Parking: Attached, Driveway, Garage, Garage Door Opener
Sewer: Public Sewer
SQFT. Above Grade: 2016
Utilities: Cable Available, Electricity Connected, Natural Gas Connected, Phone Connected, Sewer Connected, Water Connected
Water: Public
Window: Double Pane Windows, Insulated Windows
Room Sizes
Great Room: 18x15
Breakfast Room: 11x8
Kitchen: 11x11
Dining Room: 13x9
Primary Bedroom: 17x15
Bedroom 2: 11x9
Bedroom 3: 12x10
Bedroom 4: 10x8
Living Room: 12x11
Laundry: 6x6
Local Schools
High School: Ft. Zumwalt South High
Middle School: Ft. Zumwalt South Middle
Elementary School: Progress South Elem.
School District: Ft Zumwalt R-II
Listed By / Shown By
Listed By
Agency Name: Realty Executives Premiere
Shown By
Agency Title: Strano & Associates
Agency Phone: 618-277-7653

Estimate Your Payment
Estimated Payment
$ 1,289.55 per month $856.62 Principal & Interest $320.67 Property Tax $112.26 Homeowner's Insurance
1252 Caribou Run | MLS# 26047792
This single family home located at 1252 Caribou Run , O Fallon, MO 63366 is currently listed for sale with an asking price of $384,900. This property was built in 1997 and has 4 bedrooms and 2 full and 1 partial baths with 2016 sq. ft. Caribou Run is located in the Alpine Ridge Estate #2 subdivision within the Ft Zumwalt R-II school district. Search Alpine Ridge Estate #2 real estate on www.strano.com today.