
BEDS4
BATHS3 full 1 partial
SQUARE FEET3,133
MLS#26050494
STATUSActive Under Contract
PROPERTY TYPEResidential - Single Family
SUBDIVISIONClarys Grove
SCHOOLO Fallon DIST 90
Property Description
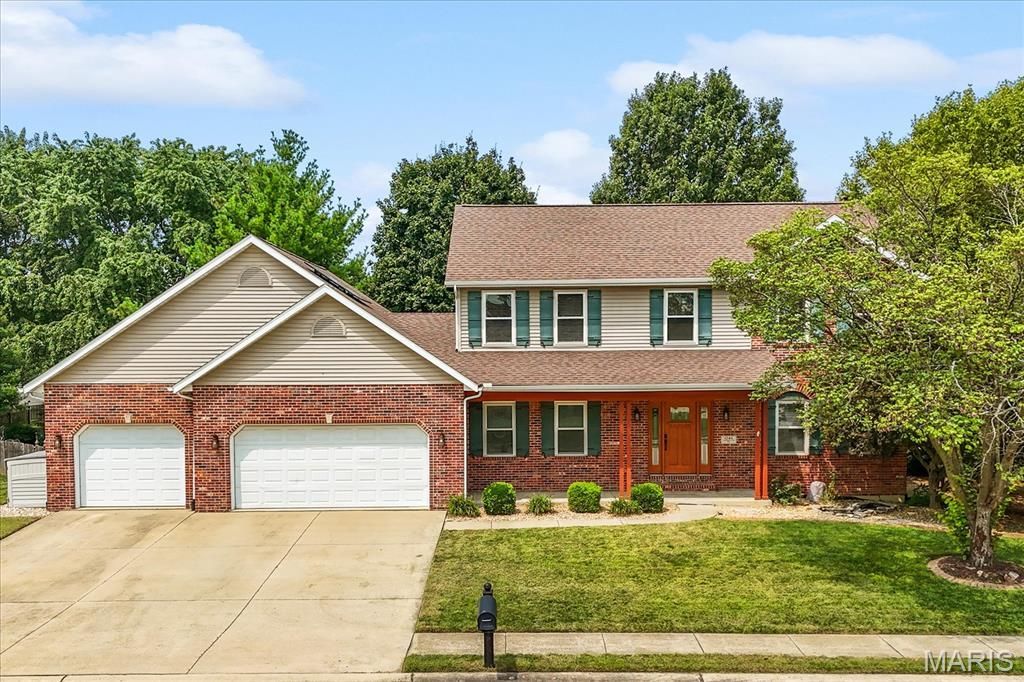
Welcome to this spacious 2-story home located in the desirable O'Fallon, IL school district! Featuring 4 bedrooms, 3.5 baths, oversized 3 car garage, and a convenient main-floor laundry, this home offers plenty of space and functionality. Situated on a corner lot with mature trees, the property give lots of privacy. Recent updates include new LVP flooring and carpet in 2024 and a new roof in 2025. The partially finished basement provides versatile additional living space with a kitchenette, full bathroom, and plenty of room for a bed, making it ideal for a guest suite, studio, or additional living area, while still maintaining plenty of storage space. An oversized A/C unit helps keep the home comfortable, and the storage sheds remain with the property for added convenience. Agent Interest.
Property Features
Property Type: Residential - Single Family
Basement: Yes
Basement: Partially Finished
Cooling: Central Air
Garage: 3 car attached
Heating: Forced Air
Home Style: Traditional
Lot Size: 0.34 Acres
Taxes: $9,421
Year Built: 2001
Feature Descriptions
Appliances: Dishwasher, Disposal, Microwave, Gas Oven, Refrigerator
Days on Site: 2
Exterior: Brick, Vinyl Siding
Fireplace: Gas
Lot: Corner Lot, Few Trees
Parcel#: 04-19.0-111-004
Sewer: Public Sewer
SQFT. Above Grade: 2392
SQFT. Below Grade: 741
Utilities: Cable Available, Electricity Connected, Natural Gas Connected, Sewer Connected, Water Connected
Water: Public
Room Sizes
Kitchen: 20x11
Laundry: 7x5
Bathroom: 7x3
Dining Room: 13x11
Den: 14x11
Living Room: 14x15
Basement: 26x21
Bathroom 2: 12x6
Primary Bedroom: 18x13
Primary Bathroom: 13x7
Bedroom 2: 11x10
Bedroom 3: 12x11
Bedroom 4: 13x13
Bathroom 3: 9x5
Local Schools
High School: OFallon
Middle School: OFALLON DIST 90
Elementary School: OFALLON DIST 90
School District: O Fallon DIST 90
Listed By / Shown By
Listed By
Agency Name: RE/MAX Alliance
Shown By
Agency Title: Strano & Associates
Agency Phone: 618-277-7653

Estimate Your Payment
Estimated Payment
$ 1,764.29 per month $865.75 Principal & Interest $785.08 Property Tax $113.46 Homeowner's Insurance
1249 Farmington Drive | MLS# 26050494
This single family home located at 1249 Farmington Drive, O Fallon, IL 62269 is currently listed for sale with an asking price of $389,000. This property was built in 2001 and has 4 bedrooms and 3 full and 1 partial baths with 3133 sq. ft. Farmington Drive is located in the Clarys Grove subdivision within the O Fallon DIST 90 school district. Search Clarys Grove real estate on www.strano.com today.