
BEDS3
BATHS3 full
SQUARE FEET1,704
MLS#26070030
STATUSActive
PROPERTY TYPEResidential - Condominium
SUBDIVISIONCliffridge Condo Seventh
SCHOOLValley Park
Property Description
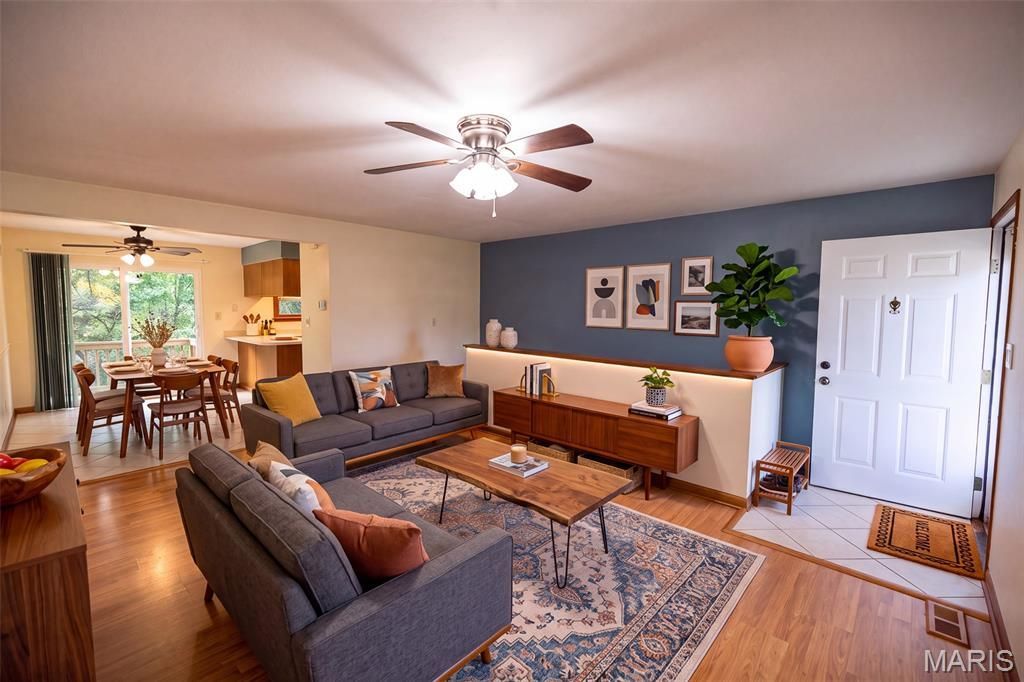
Welcome to this well maintained 2 level condo with 3 bedroom and 3 full baths plus over 1700 sf of living space. This ground level condo welcomes you in with a bright open floor plan, neutral fresh paint with 2 main level bedrooms and 2 full baths. The breakfast room and bedroom both have sliding glass doors leading to a deck overlooking an open level yard backing to trees, great for entertaining or relaxing outside. Plus in the walk-out lower level there is a family room, Rec room, bedroom, full bath, ample laundry and storage area with built-in shelves. Lower level walks out to the patio and level open yard. Enjoy a prime location across the street from to the community pool, with an assigned carport space and additional open parking in front of the home. The kitchen includes stainless steel appliances and a refrigerator. This Condo is located in the desirable Cliffridge condominium complex with a community pool. No need to worry about shoveling snow, or mowing the grass at this west County Gem. Enjoy additional peace of mind with updates including, newer A/C, roof, siding, lower level windows, carpeting and some fresh paint. Don't miss your chance to make this move-in-ready home yours.
Property Features
Property Type: Residential - Condominium
Basement: 8 ft + Pour, Bathroom, Concrete, Exterior Entry, Finished, Full, Interior Entry, Sleeping Area, Storage Space, Walk-Out Access
Cooling: Ceiling Fan(s), Central Air, Electric, Exhaust Fan
Heating: Electric, Forced Air, Gas
Home Style: Ranch, Traditional
Lot Size: 0.06 Acres
Roof Type: Architectural Shingle
Taxes: $2,615
Year Built: 1987
Amenities
Breakfast Bar
Breakfast Room
Ceiling Fan(s)
Entrance Foyer
Laminate Counters
Pantry
Workshop/Hobby Area
Feature Descriptions
Appliances: Dishwasher, Exhaust Fan, Microwave, Self Cleaning Oven, Free-Standing Electric Range, Refrigerator, Water Heater
Association Amenities: Association Management, Common Ground, Pool
Days on Site: 1
Exterior: Brick Veneer, Vinyl Siding
HOA Fee: $383/ Monthly
Lot: Adjoins Common Ground, Adjoins Wooded Area, Back Yard, Cleared, Few Trees, Interior Lot, Level
Parcel#: 25Q-14-0970
Parking: Additional Parking, Assigned, Detached Carport
Sewer: Public Sewer
SQFT. Above Grade: 990
SQFT. Below Grade: 714
Utilities: Cable Available
Water: Public
Window: Double Pane Windows, Insulated Windows
Room Sizes
Living Room: 16x17
Breakfast Room: 12x8
Kitchen: 12x8
Bedroom: 13x11
Bedroom 2: 11x10
Family Room: 17x16
Recreation Room: 17x11
Bedroom: 12x11
Local Schools
High School: Valley Park Sr. High
Middle School: Valley Park Middle
Elementary School: Valley Park Elem.
School District: Valley Park
Listed By / Shown By
Listed By
Agency Name: Cynthia A. Higgs
Shown By
Agency Title: Strano & Associates
Agency Phone: 618-277-7653

Estimate Your Payment
Estimated Payment
$ 721.11 per month $444.89 Principal & Interest $217.92 Property Tax $58.30 Homeowner's Insurance
1247 Cliffridge Lane | MLS# 26070030
This condo located at 1247 Cliffridge Lane, Valley Park, MO 63088 is currently listed for sale with an asking price of $199,900. This property was built in 1987 and has 3 bedrooms and 3 full baths with 1704 sq. ft. Cliffridge Lane is located in the Cliffridge Condo Seventh subdivision within the Valley Park school district. Search Cliffridge Condo Seventh real estate on www.strano.com today.