
BEDS4
BATHS2 full 1 partial
SQUARE FEET2,144
MLS#26058130
STATUSActive
PROPERTY TYPEResidential - Single Family
SUBDIVISIONEngel Estates 1st Add
SCHOOLMascoutah DIST 19
Property Description
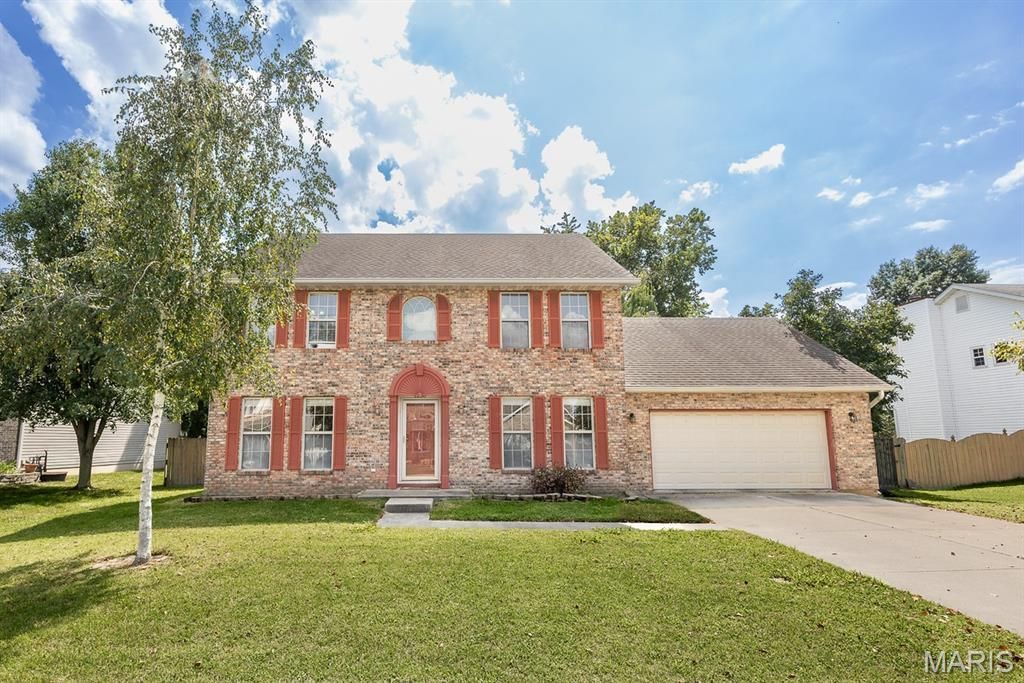
Welcome to 1236 Larkspur Drive! This spacious two-story home offers 4 bedrooms, 2.5 bathrooms, and over 2,100 square feet of living space. The main level features a welcoming family room with a fireplace and built-in shelving, plus a pantry and additional space that could make a great home office. The spacious primary suite features a double vanity, large tub, separate shower, and walk-in closet with built-in shelving. Step outside to a large backyard surrounded by a 6-foot privacy fence-perfect for relaxing, pets, or entertaining. Additional highlights include an attached 2-car garage and solar panels that will be paid off by the seller at closing. Conveniently located near Scott Air Force Base and within the Mascoutah School District. Schedule your showing today!Audio and video surveillance are in use on this property. Buyers & Buyers agents are responsible for verifying accuracy of all MLS data.
Property Features
Property Type: Residential - Single Family
Basement: Crawl Space
Cooling: Central Air, Electric
Garage: 2 car attached
Heating: Forced Air, Natural Gas
Home Style: Traditional
Lot Size: 0.25 Acres
Taxes: $6,533
Year Built: 1996
Amenities
Built-in Features
Double Vanity
Kitchen/Dining Room Combo
Open Floorplan
Pantry
Separate Shower
Soaking Tub
Vaulted Ceiling(s)
Walk-In Closet(s)
Feature Descriptions
Appliances: Dishwasher, Disposal, Dryer, Microwave, Range, Refrigerator, Washer
Days on Site: 6
Exterior: Brick Veneer, Stone Veneer, Vinyl Siding
Fireplace: Family Room, Wood Burning
Lot: Some Trees
Lot Dimensions: 89x122x91x122
Parcel#: 10-30.0-306-021
Sewer: Public Sewer
SQFT. Above Grade: 2144
Utilities: Underground Utilities
Water: Public
Room Sizes
Living Room: 16x14
Sitting Room: 13x13
Kitchen: 11x10
Dining Room: 10x7
Primary Bedroom: 15x14
Primary Bathroom: 10x8
Bedroom 2: 13x10
Bedroom 3: 13x10
Office: 12x10
Laundry: 8x5
Bathroom: 5x5
Bedroom 4: 12x10
Bathroom 2: 8x5
Local Schools
High School: Mascoutah
Middle School: MASCOUTAH DIST 19
Elementary School: MASCOUTAH DIST 19
School District: Mascoutah DIST 19
Listed By / Shown By
Listed By
Agency Name: Worth Clark Realty
Shown By
Agency Title: Strano & Associates
Agency Phone: 618-277-7653

Estimate Your Payment
Estimated Payment
$ 1,249.24 per month $623.16 Principal & Interest $544.42 Property Tax $81.67 Homeowner's Insurance
1236 Larkspur Drive | MLS# 26058130
This single family home located at 1236 Larkspur Drive, Mascoutah, IL 62258 is currently listed for sale with an asking price of $280,000. This property was built in 1996 and has 4 bedrooms and 2 full and 1 partial baths with 2144 sq. ft. Larkspur Drive is located in the Engel Estates 1st Add subdivision within the Mascoutah DIST 19 school district. Search Engel Estates 1st Add real estate on www.strano.com today.