
BEDS2
BATHS2 full 1 partial
SQUARE FEET2,000
MLS#26071390
STATUSActive
PROPERTY TYPEResidential - Condominium
SUBDIVISIONParkway Gardens Village 5 Condo SE
SCHOOLParkway C-2
Property Description
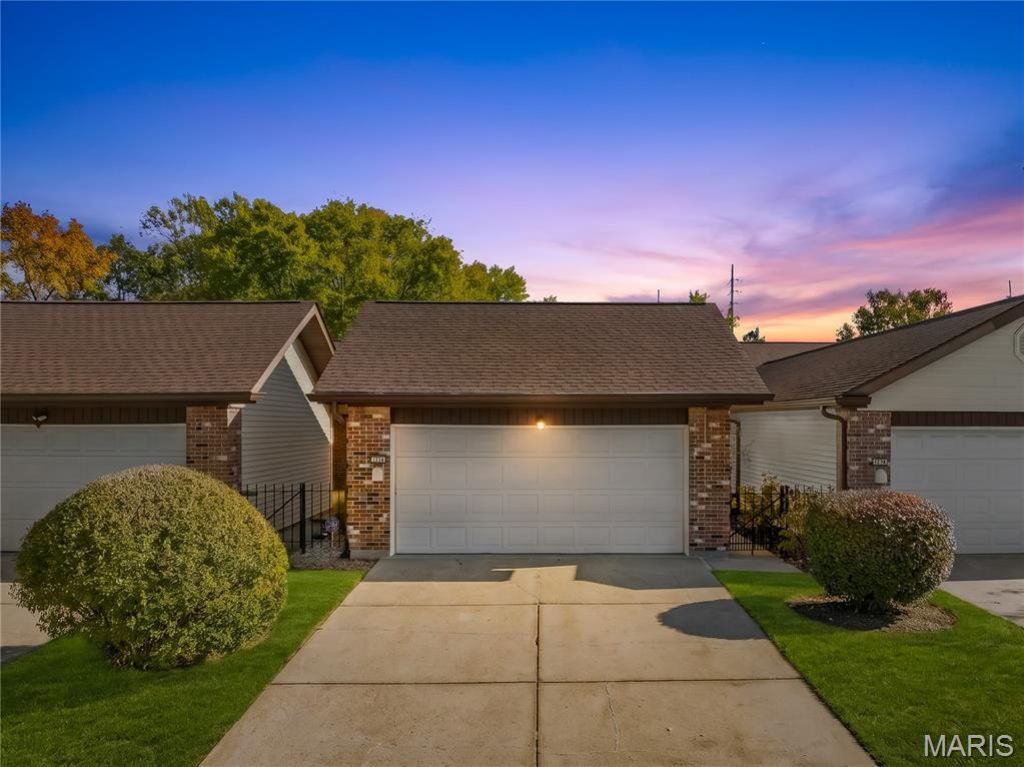
Enjoy updated ground-level living in this ranch villa/condo in the desirable Parkway Gardens community. Featuring 2 bedrooms and 2.5 baths, this home blends stylish finishes with spacious living areas. The main floor showcases new solid Brazilian cherry hardwood floors, a newer glass-front entry door, a Pella patio door, and contemporary lighting and ceiling fans throughout. The beautifully appointed kitchen features 42-inch custom maple cabinets with a mocha glaze, stainless steel appliances, quartz countertops, and a custom travertine backsplash. The primary bath offers a double-sink vanity, custom cabinetry, and a walk-in shower with seamless glass doors. The updated hall bath includes ceramic tile flooring, a stylish vanity, and updated lighting and faucet. A spacious, mostly finished lower level features carpeting, a half bath, storage, and a separate utility room. Furnace and A/C replaced in 2024. Outside, enjoy a beautifully landscaped, privacy-fenced yard and patio backing to open common ground. Conveniently located just off Olive, minutes from grocery stores, shopping, Highway 141, and I-270.
Property Features
Property Type: Residential - Condominium
Basement: Yes
Basement: 8 ft + Pour, Bathroom, Partially Finished, Full
Cooling: Central Air, Electric
Garage: 2 car attached
Heating: Forced Air, Gas
Home Style: Contemporary, Garden, Modern, Ranch, Traditional
Lot Size: 0.14 Acres
Taxes: $2,794
Year Built: 1982
Amenities
Dining/Living Room Combo
Eat-in Kitchen
Feature Descriptions
Appliances: Dishwasher, Disposal, Microwave, Free-Standing Electric Oven, Free-Standing Refrigerator, Gas Water Heater
Association Amenities: Pool
Days on Site: 3
Exterior: Brick Veneer
Fireplace: Family Room, Wood Burning
HOA Fee: $361/ Monthly
Lot: Adjoins Common Ground
Parcel#: 16P-51-1014
Parking: Garage, Garage Door Opener, Garage Faces Front
Sewer: Public Sewer
SQFT. Above Grade: 1275
SQFT. Below Grade: 800
Utilities: Cable Available, Electricity Connected, Natural Gas Connected, Phone Not Available, Sewer Connected, Water Connected
Water: Public
Room Sizes
Primary Bedroom: 16x12
Primary Bathroom: 9x7
Bedroom 2: 12x14
Dining Room: 14x8
Living Room: 18x14
Laundry: 8x5
Recreation Room: 36x21
Kitchen: 13x10
Bathroom: 6x5
Bathroom: 8x5
Local Schools
High School: Parkway North High
Middle School: Northeast Middle
Elementary School: Ross Elem.
School District: Parkway C-2
Listed By / Shown By
Listed By
Agency Name: MORE, REALTORS
Shown By
Agency Title: Strano & Associates
Agency Phone: 618-277-7653

Estimate Your Payment
Estimated Payment
$ 937.41 per month $622.94 Principal & Interest $232.83 Property Tax $81.64 Homeowner's Insurance
1234 Fernview Drive | MLS# 26071390
This condo located at 1234 Fernview Drive, Saint Louis, MO 63146 is currently listed for sale with an asking price of $279,900. This property was built in 1982 and has 2 bedrooms and 2 full and 1 partial baths with 2000 sq. ft. Fernview Drive is located in the Parkway Gardens Village 5 Condo SE subdivision within the Parkway C-2 school district. Search Parkway Gardens Village 5 Condo SE real estate on www.strano.com today.