
BEDS3
BATHS3 full 1 partial
SQUARE FEET4,400
MLS#26040037
STATUSActive
PROPERTY TYPEResidential - Single Family
SUBDIVISIONKingsbrooke 2
SCHOOLEdwardsville DIST 7
Property Description
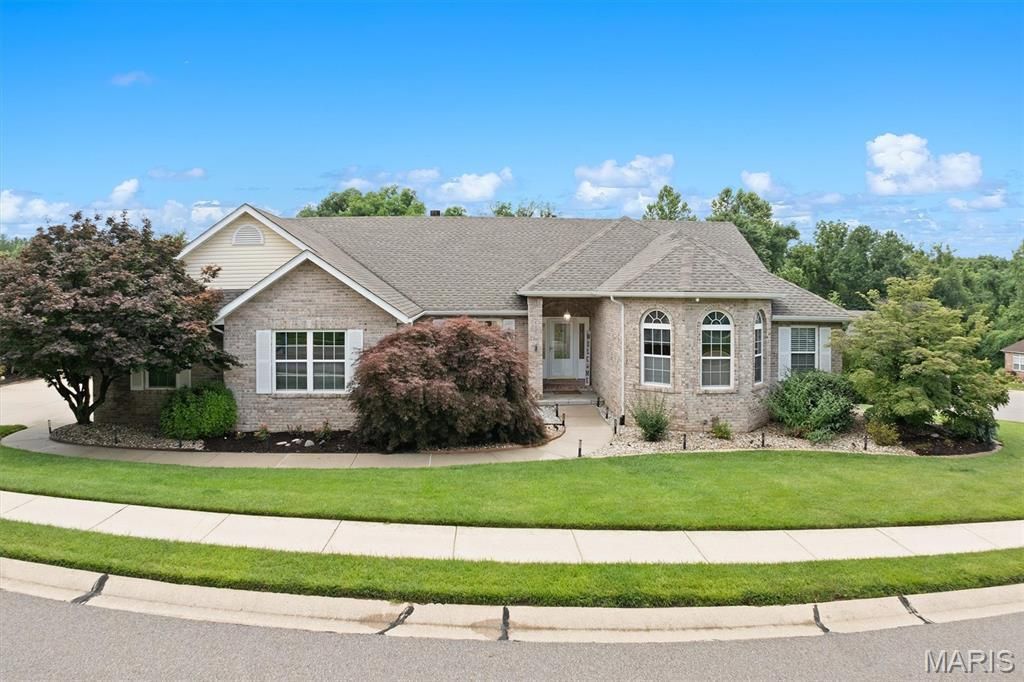
Stunning inside and out, this beautifully maintained 3/4 brick ranch with a walkout basement offers exceptional quality, space, and versatility. Car enthusiasts and hobbyists will appreciate the oversized 2-car garage and expansive heated and cooled lower garage with room for 4+ additional vehicles, ideal for a workshop, home gym, hobby space, storage, or future finished living area. Featuring 3 bedrooms and 3 & half baths, this home showcases a see-through fireplace between the family room and breakfast area, custom Schmidt hickory cabinetry, a luxurious primary suite, walk-in pantry, vaulted ceilings, bay window, skylights, and newer hardwood flooring. Two secondary bedrooms share a convenient Jack-&-Jill bath. The stunning four-seasons room is surrounded by windows, flooding the home with natural light and offering beautiful year-round views. Enjoy outdoor living on the spacious raised deck or relax on the screened patio below. The walkout lower level includes egress windows, a full bath, and flexible space for additional bedrooms, recreation, a home office, guest quarters, or multi-generational living. Additional features include an owned water softener, lawn irrigation system, invisible pet fence, updated landscaping, and exterior lighting. This one-of-a-kind property combines quality craftsmanship, thoughtful design, and endless possibilities.
Property Features
Property Type: Residential - Single Family
Basement: Yes
Basement: Bathroom, Daylight, Egress Window, Finished, Storage Space, Walk-Out Access, Walk-Up Access
Cooling: Central Air
Garage: 6 car attached
Heating: Forced Air
Home Style: Ranch
Lot Size: 0.30 Acres
Roof Type: Shingle
Taxes: $9,231
Year Built: 2000
Amenities
Breakfast Bar
Breakfast Room
Built-in Features
Eat-in Kitchen
Entrance Foyer
Open Floorplan
Pantry
Separate Dining
Shower
Soaking Tub
Storage
Walk-In Closet(s)
Walk-In Pantry
Workshop/Hobby Area
Feature Descriptions
Appliances: Dishwasher, Microwave, Electric Range, Refrigerator, Water Softener
Association Amenities: Common Ground
Days on Site: 6
Exterior: Brick, Brick Veneer, Lap Siding, Vinyl Siding
Fireplace: Double Sided, Gas, Kitchen, Living Room
HOA Fee: $150/ Annually
Lot: Corner Lot, Front Yard
Parcel#: 14-2-15-35-13-303-008
Parking: Additional Parking, Attached, Attached Carport, Driveway, Garage Door Opener, Garage Faces Front, Garage Faces Rear, Oversized, Workshop in Garage
Sewer: Public Sewer
SQFT. Above Grade: 2544
SQFT. Below Grade: 1856
Utilities: Electricity Connected, Natural Gas Connected
Water: Public
Local Schools
High School: Edwardsville
Middle School: EDWARDSVILLE DIST 7
Elementary School: EDWARDSVILLE DIST 7
School District: Edwardsville DIST 7
Listed By / Shown By
Listed By
Agency Name: Coldwell Banker Brown Realtors
Shown By
Agency Title: Strano & Associates
Agency Phone: 618-277-7653

Estimate Your Payment
Estimated Payment
$ 2,027.87 per month $1,112.78 Principal & Interest $769.25 Property Tax $145.83 Homeowner's Insurance
123 Kingsbrooke Boulevard | MLS# 26040037
This single family home located at 123 Kingsbrooke Boulevard, Glen Carbon, IL 62034 is currently listed for sale with an asking price of $500,000. This property was built in 2000 and has 3 bedrooms and 3 full and 1 partial baths with 4400 sq. ft. Kingsbrooke Boulevard is located in the Kingsbrooke 2 subdivision within the Edwardsville DIST 7 school district. Search Kingsbrooke 2 real estate on www.strano.com today.