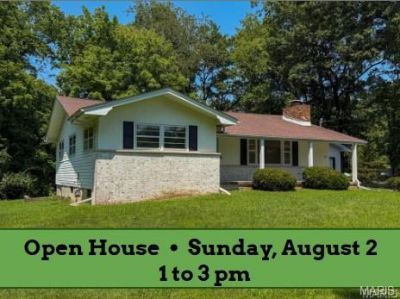

BEDS3
BATHS1 full 1 partial
SQUARE FEET1,317
MLS#26047528
STATUSActive
PROPERTY TYPEResidential - Single Family
SUBDIVISIONNot in a Subdivision
SCHOOLSTAUNTON DIST 6
Property Description
Enjoy an out-of-town feel without giving up in-town convenience at this charming 3-bedroom, 1.5-bath ranch on more than 1.5 mostly wooded acres. Positioned at the end of a dead-end street, the home offers over 1,300 square feet of comfortable one-level living in a setting that feels pleasantly removed. Large windows bring abundant natural light into the spacious living room, where a wood-burning fireplace creates an inviting focal point. The kitchen pairs stainless steel appliances and modern finishes with ample cabinetry, keeping everyday cooking and storage practical. Downstairs, the unfinished walk-out basement is ready to adapt to your needs. Its generous footprint provides plenty of room for projects, hobbies, a workshop, seasonal items, or future improvements. Direct outdoor access also makes moving tools, materials, and larger items in and out more convenient. Outside, the expansive yard and wooded surroundings provide a welcome sense of privacy. The oversized detached 2-car garage accommodates parking while leaving additional room for storage, and a separate backyard shed keeps lawn tools and outdoor equipment organized. Come explore the space, versatility, and distinctive setting this property has to offer-schedule your showing today!
Property Features
Property Type: Residential - Single Family
Basement: Yes
Basement: 8 ft + Pour, Concrete, Full, Unfinished, Walk-Out Access
Cooling: Central Air
Garage: 2
Heating: Forced Air
Home Style: Ranch
Lot Size: 1.58 Acres
Taxes: $2,427
Year Built: 1949
Feature Descriptions
Appliances: Dishwasher, Microwave, Range, Refrigerator
Days on Site: 54
Exterior: Brick, Vinyl Siding
Fireplace: Living Room, Wood Burning
Lot: Rolling Slope, Some Trees
Parcel#: 01-000-420-00
Sewer: Aerobic Septic
SQFT. Above Grade: 1317
Utilities: Cable Connected, Electricity Connected, Natural Gas Connected, Phone Connected, Sewer Connected, Water Connected
Water: Public
Room Sizes
Living Room: 27x14
Kitchen: 15x10
Dining Room: 9x12
Bedroom: 14x12
Bedroom 2: 14x10
Bedroom 3: 14x12
Bathroom: 8x7
Bathroom 2: 7x3
Local Schools
High School: Staunton
Middle School: STAUNTON DIST 6
Elementary School: STAUNTON DIST 6
School District: STAUNTON DIST 6
Listed By / Shown By
Listed By
Agency Name: Cisler & Associates Real Estate
Shown By
Agency Title: Strano & Associates
Agency Phone: 618-277-7653

Estimate Your Payment
Estimated Payment
$ 853.96 per month $576.20 Principal & Interest $202.25 Property Tax $75.51 Homeowner's Insurance
1227 W Henry Street | MLS# 26047528
This single family home located at 1227 W Henry Street, Staunton, IL 62088 is currently listed for sale with an asking price of $258,900. This property was built in 1949 and has 3 bedrooms and 1 full and 1 partial baths with 1317 sq. ft. W Henry Street is located in the Not in a Subdivision subdivision within the STAUNTON DIST 6 school district. Search Not In A Subdivision real estate on www.strano.com today.