
BEDS2
BATHS2 full 1 partial
SQUARE FEET1,905
MLS#26066106
STATUSActive
PROPERTY TYPEResidential - Condominium
SUBDIVISIONNorthwoods 2nd Add
SCHOOLO Fallon DIST 90
Property Description
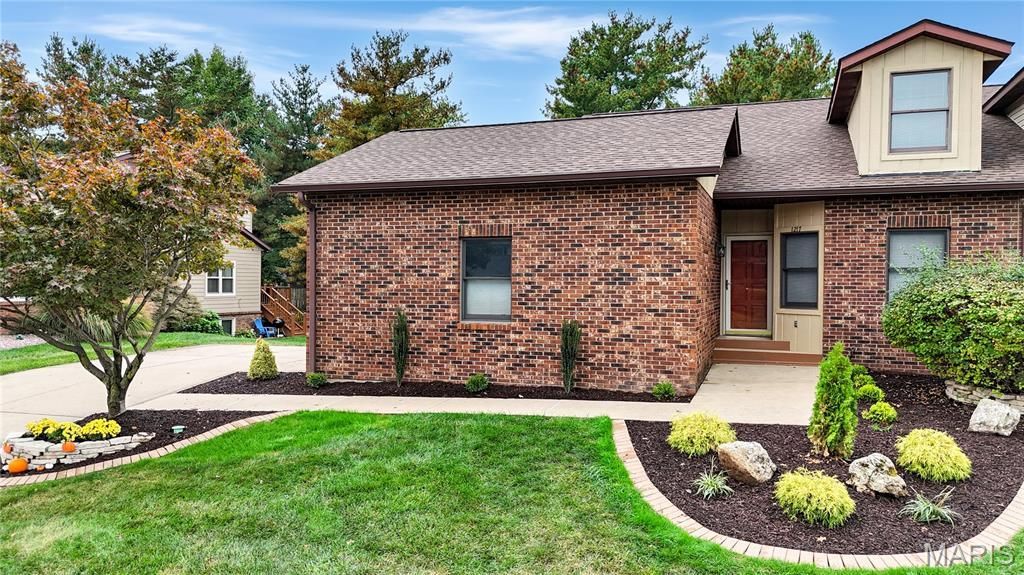
Care-free villa living in desirable location, ready for a new owner! Enjoy resort-style living with HOA amenities including pool and poolhouse - perfect for relaxing and socializing. Lovely living room offers wood-burning fireplace. Chef's kitchen boasts all the appliances, along with an appliance garage, display cabinets and double door pantry. Primary bedroom suite includes private bath offering garden tub, separate shower, linen closet and walk-in closet. Quiet sunroom is great for morning coffee. Finished lower level offers spacious family room, convenient laundry room, full bathroom, two nice-sized rooms and large storage area. Central Vacuum too!!!! Roof 2025. New gutters with leaf guard installed Sept 2026. Association fees ($100 per month) include pool, poolhouse, lawn maintenance/fertilization along with twice yearly bush trimming and snow removal. Villa HOA is self-managed. Embrace a low-maintenance lifestyle and more time to enjoy life!
Property Features
Property Type: Residential - Condominium
Basement: Yes
Basement: Bathroom, Partially Finished, Storage Space
Cooling: Central Air
Garage: 2
Heating: Forced Air
Home Style: Traditional
Lot Size: 69x120 IRR
Taxes: $4,277
Year Built: 1998
Amenities
Central Vacuum
Feature Descriptions
Appliances: Dishwasher, Microwave, Electric Range, Refrigerator
Association Amenities: Pool
Days on Site: 13
Exterior: Brick Veneer, Other
Fireplace: Living Room
HOA Fee: $100/ Monthly
Lot: Landscaped
Lot Dimensions: 69x120 IRR
Parcel#: 04-20.0-206-041
Sewer: Public Sewer
SQFT. Above Grade: 1335
SQFT. Below Grade: 570
Utilities: Electricity Connected, Natural Gas Connected
Water: Public
Room Sizes
Living Room: 16x13
Dining Room: 8x13
Kitchen: 10x13
Sunroom: 15x9
Primary Bedroom: 15x11
Primary Bathroom: 10x9
Bedroom: 11x9
Bathroom: 4x5
Family Room: 11x20
Bathroom: 8x5
Other: 20x12
Other: 11x13
Laundry: 6x9
Storage: 21x12
Local Schools
High School: OFallon
Middle School: OFALLON DIST 90
Elementary School: OFALLON DIST 90
School District: O Fallon DIST 90
Listed By / Shown By
Listed By
Agency Name: RE/MAX Preferred
Shown By
Agency Title: Strano & Associates
Agency Phone: 618-277-7653

Estimate Your Payment
Estimated Payment
$ 1,173.26 per month $722.20 Principal & Interest $356.42 Property Tax $94.65 Homeowner's Insurance
1217 Trailwood Court | MLS# 26066106
This condo located at 1217 Trailwood Court, O Fallon, IL 62269 is currently listed for sale with an asking price of $324,500. This property was built in 1998 and has 2 bedrooms and 2 full and 1 partial baths with 1905 sq. ft. Trailwood Court is located in the Northwoods 2nd Add subdivision within the O Fallon DIST 90 school district. Search Northwoods 2nd Add real estate on www.strano.com today.