
BEDS2
BATHS3 full
SQUARE FEET2,771
MLS#26066436
STATUSActive
PROPERTY TYPEResidential - Single Family
SCHOOLHighland DIST 5
Property Description
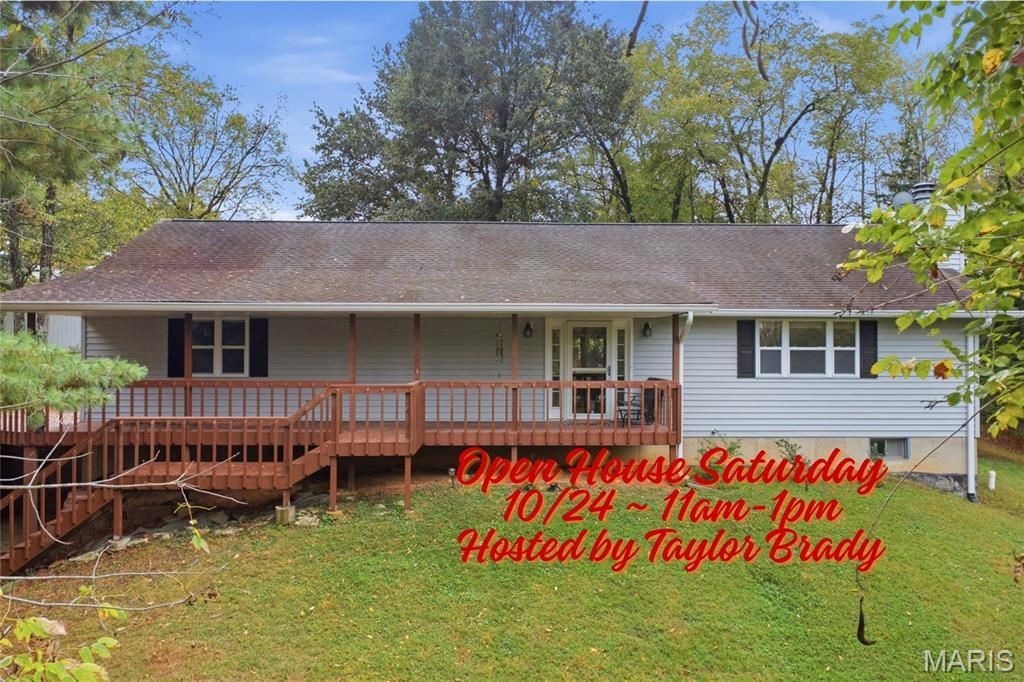
Discover your own private retreat on 2.89 beautifully wooded acres, complete with a picturesque pond! Located just outside city limits in the desirable Highland School District, this property offers the perfect combination of peaceful country living and convenient access to town. Featuring approximately 1,800 square feet on the main floor, this home offers 2 bedrooms, 3 bathrooms, and a spacious walkout basement with 2 additional bonus rooms, providing plenty of flexibility for your needs and over 2700 finished square feet. The oversized kitchen is truly the heart of the home, offering an abundance of space for cooking, entertaining, and gathering with family and friends. Outside, you'll appreciate the privacy and natural beauty of the wooded setting, along with an impressive heated 2500 square foot outbuilding equipped with a car lift ideal for automotive enthusiasts, hobbyists, or anyone needing extra workspace and storage. With acreage, a pond, a versatile outbuilding, and privacy galore, this property is a rare find so close to town!
Property Features
Property Type: Residential - Single Family
Basement: Yes
Basement: 8 ft + Pour, Bathroom, Partially Finished, Walk-Out Access
Cooling: Ceiling Fan(s), Central Air, Electric, Whole House Fa
Garage: 5
Heating: Forced Air, Propane
Home Style: Ranch
Lot Size: 2.89 Acres
Taxes: $5,102
Year Built: 1993
Amenities
Breakfast Bar
Custom Cabinetry
Eat-in Kitchen
Kitchen/Dining Room Combo
Open Floorplan
Vaulted Ceiling(s)
Walk-In Closet(s)
Feature Descriptions
Appliances: Dishwasher, Dryer, Microwave, Gas Range, Refrigerator, Washer
Days on Site: 4
Exterior: Vinyl Siding
Fireplace: Family Room, Gas, Living Room
Lot: Gently Rolling, Pond on Lot, Private, Wooded
Parcel#: 02-1-18-31-00-000-004.002
Sewer: Aerobic Septic
SQFT. Above Grade: 1800
SQFT. Below Grade: 971
Utilities: Electricity Connected, Propane Leased
Water: Public
Room Sizes
Primary Bedroom: 17x15
Bedroom 2: 18x14
Primary Bathroom: 10x8
Bathroom 2: 11x9
Living Room: 22x14
Dining Room: 12x15
Kitchen: 17x15
Bonus Room: 13x13
Bonus Room: 13x11
Family Room: 19x28
Bathroom 3: 9x7
Laundry: 9x8
Local Schools
High School: Highland
Middle School: HIGHLAND DIST 5
Elementary School: HIGHLAND DIST 5
School District: Highland DIST 5
Listed By / Shown By
Listed By
Agency Name: Equity Realty Group, LLC
Shown By
Agency Title: Strano & Associates
Agency Phone: 618-277-7653

Estimate Your Payment
Estimated Payment
$ 1,369.13 per month $834.59 Principal & Interest $425.17 Property Tax $109.38 Homeowner's Insurance
12150 Cedar Hills Drive | MLS# 26066436
This single family home located at 12150 Cedar Hills Drive , Highland, IL 62249 is currently listed for sale with an asking price of $375,000. This property was built in 1993 and has 2 bedrooms and 3 full baths with 2771 sq. ft. Cedar Hills Drive is located within the Highland DIST 5 school district. Search Highland real estate on www.strano.com today.