
BEDS3
BATHS2 full 2 partial
SQUARE FEET2,756
MLS#26056828
STATUSActive
PROPERTY TYPEResidential - Single Family
SUBDIVISIONMeadow Land Estates
SCHOOLEdwardsville DIST 7
Property Description
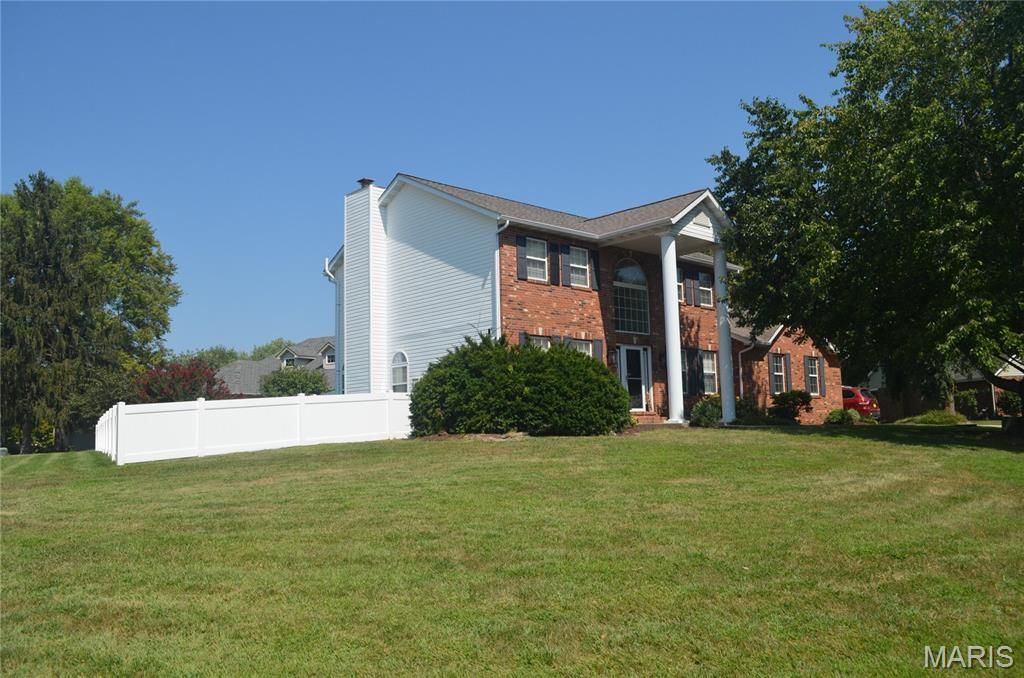
Welcome to 121 E Willow Bend Dr, a spacious home on approximately 0.56 acre in desirable Meadow Land Estates. With approximately 2,756 total interior sq. ft., including finished lower-level space, this 3-bedroom, 4-bath home features a gas fireplace, formal dining room, office/den, open kitchen/living area, granite countertops, abundant cabinetry, backsplash, breakfast bar, and main-floor laundry. The primary suite includes vaulted ceilings, a large closet, dual vanities, soaking/jetted tub, and separate glass-enclosed shower. Two additional bedrooms provide plenty of sleeping areas. The finished lower level includes a large recreation/family room, flex space, half bath, and generous storage. Enjoy a large deck, private yard, side yard for a garden or raised beds, and a 3-car attached garage. Updates include roof (2017), water heater (2022), kitchen/flooring (2018), upper-level A/C (2021), and additional cosmetic updates throughout. Trampoline and washer/dryer excluded unless approved.
Property Features
Property Type: Residential - Single Family
Basement: Yes
Basement: Partially Finished, Full, Storage Space
Cooling: Central Air
Garage: 3
Heating: Forced Air, Natural Gas
Home Style: Traditional
Lot Size: 0.56 Acres
Roof Type: Architectural Shingle, Shingle
Taxes: $8,719
Year Built: 1994
Amenities
Bidet
Bookcases
Breakfast Bar
Built-in Features
Chandelier
Double Vanity
Entrance Foyer
Granite Counters
Open Floorplan
Pantry
Recessed Lighting
Separate Dining
Separate Shower
Soaking Tub
Storage
Tub
Two Story Entrance Foyer
Vaulted Ceiling(s)
Walk-In Closet(s)
Feature Descriptions
Appliances: Electric Cooktop, Dishwasher, Ice Maker, Microwave, Refrigerator
Exterior: Brick, Vinyl Siding
Fireplace: Gas, Living Room
Lot: Corner Lot
Parcel#: 14-2-15-35-04-403-031
Sewer: Public Sewer
SQFT. Above Grade: 1980
Utilities: Electricity Connected, Natural Gas Connected, Sewer Connected, Underground Utilities, Water Connected
Water: Public
Local Schools
High School: Edwardsville
Middle School: EDWARDSVILLE DIST 7
Elementary School: EDWARDSVILLE DIST 7
School District: Edwardsville DIST 7
Listed By / Shown By
Listed By
Agency Name: Beycome Brokerage Realty LLC
Shown By
Agency Title: Strano & Associates
Agency Phone: 618-277-7653

Estimate Your Payment
Estimated Payment
$ 1,796.16 per month $945.64 Principal & Interest $726.58 Property Tax $123.93 Homeowner's Insurance
121 E Willow Bend Drive | MLS# 26056828
This single family home located at 121 E Willow Bend Drive , Glen Carbon, IL 62034 is currently listed for sale with an asking price of $424,900. This property was built in 1994 and has 3 bedrooms and 2 full and 2 partial baths with 2756 sq. ft. E Willow Bend Drive is located in the Meadow Land Estates subdivision within the Edwardsville DIST 7 school district. Search Meadow Land Estates real estate on www.strano.com today.