
BEDS1
BATHS1 full
SQUARE FEET828
MLS#26053036
STATUSActive
PROPERTY TYPEResidential - Single Family
SUBDIVISIONSanger Camp Co Add
SCHOOLWESCLIN DIST 3
Property Description
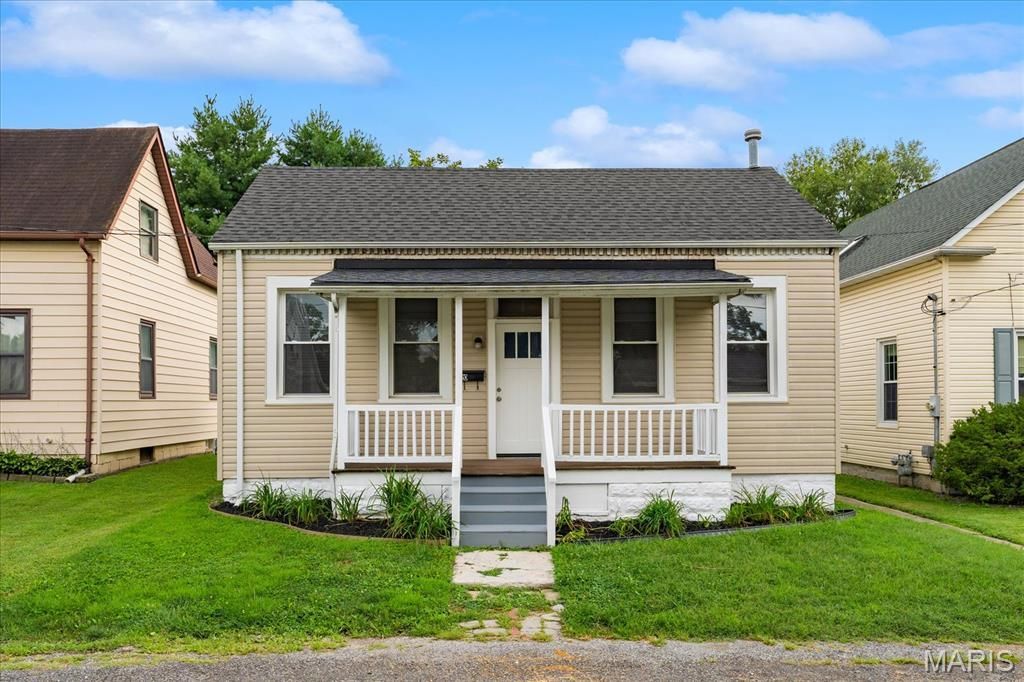
Are you a Porch Sitter? If so, this home could definitely fulfill that desire. This home has nice porch that opens up to the spacious living room. This room is large enough for most furniture with the ability for various configurations and natural sunlight. Off of this room is the ample kitchen that offers a lot of floor space to fit a decent size kitchen table. The appeal of this kitchen is the 3 zones that offers different areas of use. The first section has the stove, refrigerator and over the stove microwave to help you streamline your cooking process. The second zone has the sink and dishwasher. Finally the 3 area is can be used for a multitude of things. You can utilize it for a coffee bar, space for baking, or a place to use as your office area. This kitchen offers so many cabinets that if should be able to hold all your kitchen gadgets. There is a special sun room in the back of the house that could offer you the extra space you need. It could be a reading area, play room, or an office. The yard of this home is a rare find. It backs up to a tree line, has a shed and extra space behind the neighboring house. This extra space could give you the opportunity to add a garage or pool. The options are out there for you to decide which one fits your lifestyle. The bonus is that you can access this property from South Locust Street.
Property Features
Property Type: Residential - Single Family
Basement: Yes
Basement: Block
Cooling: Central Air
Heating: Forced Air, Natural Gas
Home Style: Traditional
Lot Size: 0.27 Acres
Roof Type: Asphalt, Shingle
Taxes: $1,537
Year Built: 1900
Feature Descriptions
Appliances: Dishwasher, Microwave, Free-Standing Electric Oven, Free-Standing Electric Range, Free-Standing Refrigerator, Washer/Dryer
Days on Site: 47
Exterior: Vinyl Siding
Lot: Adjoins Open Ground, Adjoins Wooded Area, Back Yard, City Lot, Level
Parcel#: 05-05-20-368-008
Sewer: Public Sewer
SQFT. Above Grade: 858
Utilities: Cable Available, Electricity Connected, Natural Gas Connected, Phone Available, Sewer Connected, Water Connected
Water: Public
Room Sizes
Living Room: 16.5x10
Bedroom: 12.5x10
Bathroom: 8x6
Kitchen: 12.5x16.5
Sitting Room: 11.5x15
Local Schools
High School: Wesclin
Middle School: WESCLIN DIST 3
Elementary School: WESCLIN DIST 3
School District: WESCLIN DIST 3
Listed By / Shown By

Listed By
Agency Name: Strano & Associates
Agent Name: Renee Meinhardt
Agency Phone: (618) 779-2991
Estimate Your Payment
Estimated Payment
$ 455.07 per month $289.10 Principal & Interest $128.08 Property Tax $37.89 Homeowner's Insurance
120 E Iowa Street | MLS# 26053036
This single family home located at 120 E Iowa Street, Trenton, IL 62293 is currently listed for sale by Strano & Associates, with an asking price of $129,900. This property was built in 1900 and has 1 bedrooms and 1 full baths with 828 sq. ft. E Iowa Street is located in the Sanger Camp Co Add subdivision within the WESCLIN DIST 3 school district. Search Sanger Camp Co Add real estate on www.strano.com today.