
BEDS3
BATHS2 full
SQUARE FEET1,454
MLS#26062851
STATUSActive
PROPERTY TYPEResidential - Single Family
SUBDIVISIONOakridge Estate #1
SCHOOLFt Zumwalt R-II
Property Description
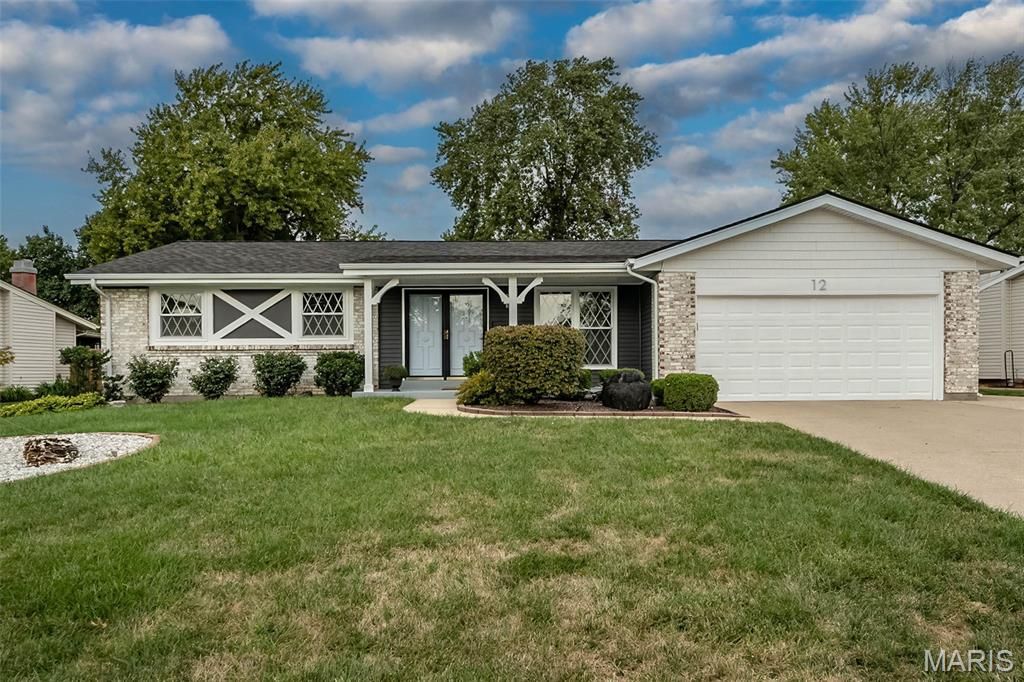
12 Oakridge W Dr is an updated 3BR/2BA ranch in unincorporated Saint Peters with standout curb appeal, stylish updates, and space that lives bigger than expected! The double front doors open to a bright, inviting living room with durable laminate flooring, crown molding, and a clean, comfortable feel throughout. The kitchen offers generous cabinetry, great prep space, and an easy flow into the dining area and cozy hearth room, where a wood-burning fireplace sets the tone for relaxed evenings at home. Both baths have been tastefully updated with modern vanities, fixtures, and tile details. The LL brings even more flexibility with bonus space for games, hobbies, storage, or future finishing-and the pool table stays! Major updates include newer windows, newer roof, new siding, soffits, fascia, gutters, interior doors, and trim. Out back, enjoy a level yard with privacy fence and covered patio. A deep garage and extra-wide extended driveway add everyday convenience. Within walking distance to Ft. Zumwalt South High, with Oakridge HOA amenities including pool, sports courts, pavilion, lake, and walking paths nearby. Come see it today!
Property Features
Property Type: Residential - Single Family
Basement: Yes
Basement: 8 ft + Pour, Concrete, Full, Sump Pump
Cooling: Central Air, Electric
Garage: 2 car attached
Heating: Forced Air, Natural Gas
Home Style: Traditional
Lot Size: 0.21 Acres
Roof Type: Architectural Shingle, Asphalt
Taxes: $3,336
Year Built: 1974
Amenities
Ceiling Fan(s)
Crown Molding
High Speed Internet
Laminate Counters
Open Floorplan
Pantry
Shower
Feature Descriptions
Appliances: Dishwasher, Disposal, Ice Maker, Microwave, Gas Oven, Gas Range, Vented Exhaust Fan, Washer/Dryer, Water Heater
Association Amenities: Common Ground, Lake, Pool
Days on Site: 4
Exterior: Blown-In Insulation, Brick Veneer, Vinyl Siding
Fireplace: Family Room
HOA Fee: $325/ Annually
Lot: Back Yard, Landscaped
Parcel#: 2-0061-5064-00-0007.0000000
Parking: Additional Parking, Concrete, Driveway, Garage, Garage Door Opener, Garage Faces Front, Oversized
Sewer: Public Sewer
SQFT. Above Grade: 1454
Utilities: Cable Available, Electricity Connected, Natural Gas Connected, Phone Available, Sewer Connected
Water: Public
Window: Double Pane Windows, Insulated Windows, Tilt-In Windows
Room Sizes
Primary Bedroom: 12x12
Bedroom: 11x10
Bedroom: 11x11
Living Room: 15x13
Kitchen: 12x9
Great Room: 11x19
Breakfast Room: 13x9
Local Schools
High School: Ft. Zumwalt South High
Middle School: Ft. Zumwalt South Middle
Elementary School: Progress South Elem.
School District: Ft Zumwalt R-II
Listed By / Shown By
Listed By
Agency Name: Coldwell Banker Realty - Gundaker
Shown By
Agency Title: Strano & Associates
Agency Phone: 618-277-7653

Estimate Your Payment
Estimated Payment
$ 1,096.10 per month $723.31 Principal & Interest $278.00 Property Tax $94.79 Homeowner's Insurance
12 Oakridge West Drive | MLS# 26062851
This single family home located at 12 Oakridge West Drive, Saint Peters, MO 63376 is currently listed for sale with an asking price of $325,000. This property was built in 1974 and has 3 bedrooms and 2 full baths with 1454 sq. ft. Oakridge West Drive is located in the Oakridge Estate #1 subdivision within the Ft Zumwalt R-II school district. Search Oakridge Estate #1 real estate on www.strano.com today.