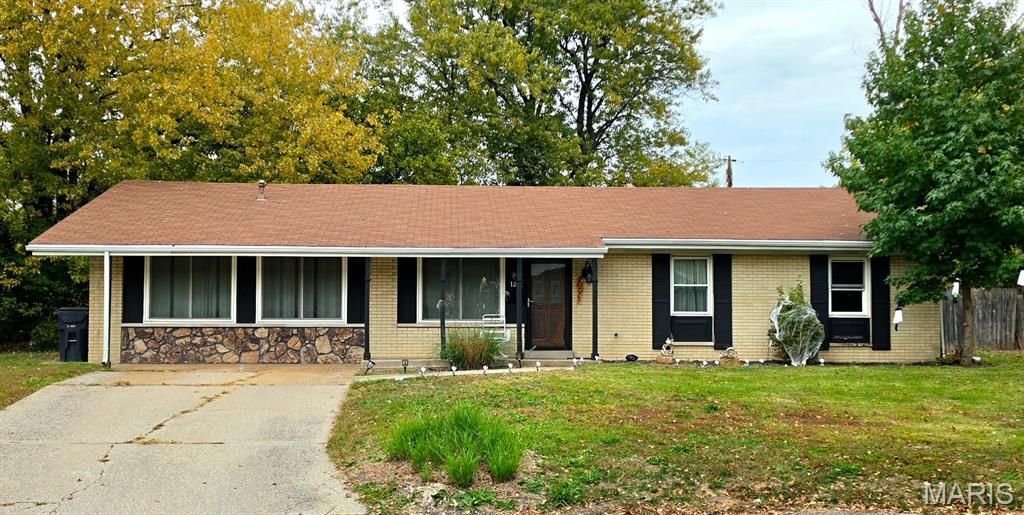

BEDS3
BATHS1 full 1 partial
SQUARE FEET1,740
MLS#26069191
STATUS(Short Sale) - Coming Soon
PROPERTY TYPEResidential - Single Family
SUBDIVISIONSchickedanz 7th Add
SCHOOLBelleville DIST 118
Property Description
Ready to turn a house into your next home? This three-bedroom ranch in Belleville offers space, character, and plenty of potential to make it your own. The spacious living room features a wood-burning fireplace, creating a natural gathering spot, while the eat-in kitchen and separate dining room offer options for everyday meals and entertaining. With approximately 1,740 square feet of reported living space and a generous 0.38-acre lot, there's room to bring your ideas to life both inside and out. If you're looking for a property with possibilities, this one is worth a closer look! Property is being sold AS-IS as a short sale, subject to applicable lender approval.Ready to explore the possibilities? Schedule your showing, bring your vision, and take the first step toward making this Belleville property your own!
Property Features
Property Type: Residential - Single Family
Basement: Yes
Basement: Crawl Space
Cooling: Central Air
Heating: Forced Air, Gas
Home Style: Ranch, Traditional
Lot Size: 0.38 Acres
Taxes: $4,104
Year Built: 1964
Amenities
Breakfast Room
Eat-in Kitchen
Pantry
Separate Dining
Sunken Living Room
Feature Descriptions
Appliances: Dishwasher, Microwave, Electric Oven, Electric Range, Refrigerator, Gas Water Heater
Exterior: Brick Veneer, Stone Veneer
Fireplace: Wood Burning
Lot: Other
Parcel#: 08-08.0-102-021
Parking: Off Street
Sewer: Public Sewer
SQFT. Above Grade: 1740
Utilities: Electricity Available, Electricity Connected
Water: Public
Window: Insulated Windows, Tilt-In Windows
Room Sizes
Primary Bedroom: 13x11
Bedroom: 9x10
Bedroom: 11x11
Dining Room: 12x17
Kitchen: 10x11
Breakfast Room: 10x9
Living Room: 18x27
Primary Bathroom: 3x4
Bathroom: 6x5
Local Schools
High School: Belleville High School-West
Middle School: BELLEVILLE DIST 118
Elementary School: BELLEVILLE DIST 118
School District: Belleville DIST 118
Listed By / Shown By
Listed By
Agency Name: Keller Williams Marquee
Shown By
Agency Title: Strano & Associates
Agency Phone: 618-277-7653

Estimate Your Payment
Estimated Payment
$ 757.34 per month $367.22 Principal & Interest $342.00 Property Tax $48.13 Homeowner's Insurance
12 Gettysburg Road | MLS# 26069191
This single family home located at 12 Gettysburg Road , Belleville, IL 62226 is currently listed for sale with an asking price of $165,000. This property was built in 1964 and has 3 bedrooms and 1 full and 1 partial baths with 1740 sq. ft. Gettysburg Road is located in the Schickedanz 7th Add subdivision within the Belleville DIST 118 school district. Search Schickedanz 7th Add real estate on www.strano.com today.