
BEDS2
BATHS2 full
SQUARE FEET1,691
MLS#26042158
STATUSActive
PROPERTY TYPEResidential - Single Family
SUBDIVISIONStites L A Sub
SCHOOLAlton DIST 11
Property Description
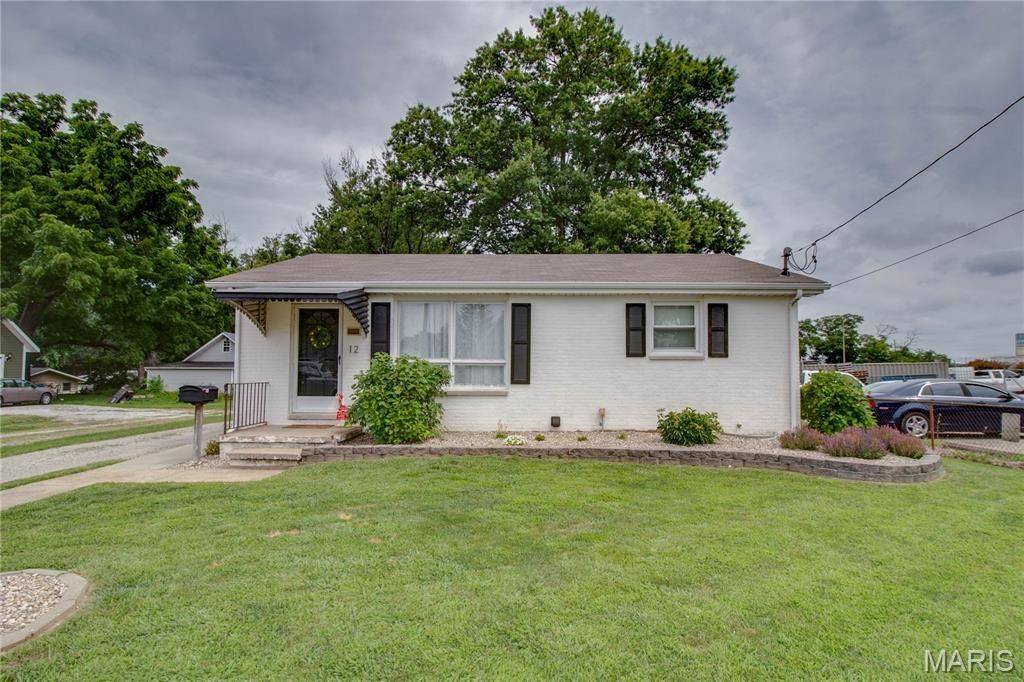
Welcome home to this charming 2-bedroom, 2-bathroom property offering a versatile layout and plenty of space to enjoy. The main level features a welcoming living room, two bedrooms, a full bathroom and sliding doors that walk out to the deck. The finished lower level provides a spacious family room, a full bathroom, a non-conforming third bedroom currently used as the primary suite, ample storage, and a sump pump for added peace of mind. Outside, the large backyard offers plenty of room to relax or entertain, complete with the deck featuring a built-in swing, while the detached 2-car garage adds extra convenience. This well-maintained home is ready for its next owner to enjoy! Roof around 6 years old, furnace 2017, AC 2019, water heater 2019.
Property Features
Property Type: Residential - Single Family
Basement: Bathroom, Concrete, Finished, Full, Sump Pump
Basement: Yes
Cooling: Central Air, Electric
Garage: 2
Heating: Forced Air, Natural Gas
Lot Size: 0.33 Acres
Taxes: $2,301
Year Built: 1964
Feature Descriptions
Appliances: Dishwasher, Dryer, Microwave, Electric Oven, Refrigerator, Washer
Days on Site: 1
Exterior: Brick Veneer
Lot: Back Yard
Parcel#: 23-2-01-35-19-402-040
Parking: Detached, Garage
Sewer: Public Sewer
SQFT. Above Grade: 952
SQFT. Below Grade: 739
Utilities: Electricity Connected, Natural Gas Connected, Sewer Connected, Water Connected
Water: Public
Room Sizes
Living Room: 19x15
Kitchen: 14x9
Bathroom: 7x6
Bedroom: 23x10
Bedroom: 12x9
Family Room: 16x14
Recreation Room: 12x13
Bonus Room: 13x12
Bathroom: 6x8
Laundry: 12x19
Local Schools
High School: Alton
Middle School: ALTON DIST 11
Elementary School: ALTON DIST 11
School District: Alton DIST 11
Listed By / Shown By
Listed By
Agency Name: Tarrant and Harman Real Estate and Auction Co
Shown By
Agency Title: Strano & Associates
Agency Phone: 618-277-7653

Estimate Your Payment
Estimated Payment
$ 619.68 per month $378.35 Principal & Interest $191.75 Property Tax $49.58 Homeowner's Insurance
12 E Delmar Avenue | MLS# 26042158
This single family home located at 12 E Delmar Avenue, Alton, IL 62002 is currently listed for sale with an asking price of $170,000. This property was built in 1964 and has 2 bedrooms and 2 full baths with 1691 sq. ft. E Delmar Avenue is located in the Stites L A Sub subdivision within the Alton DIST 11 school district. Search Stites L A Sub real estate on www.strano.com today.