
BEDS3
BATHS2 full
SQUARE FEET1,620
MLS#26063960
STATUSActive
PROPERTY TYPEResidential - Single Family
SUBDIVISIONBalmoral
SCHOOLParkway C-2
Property Description
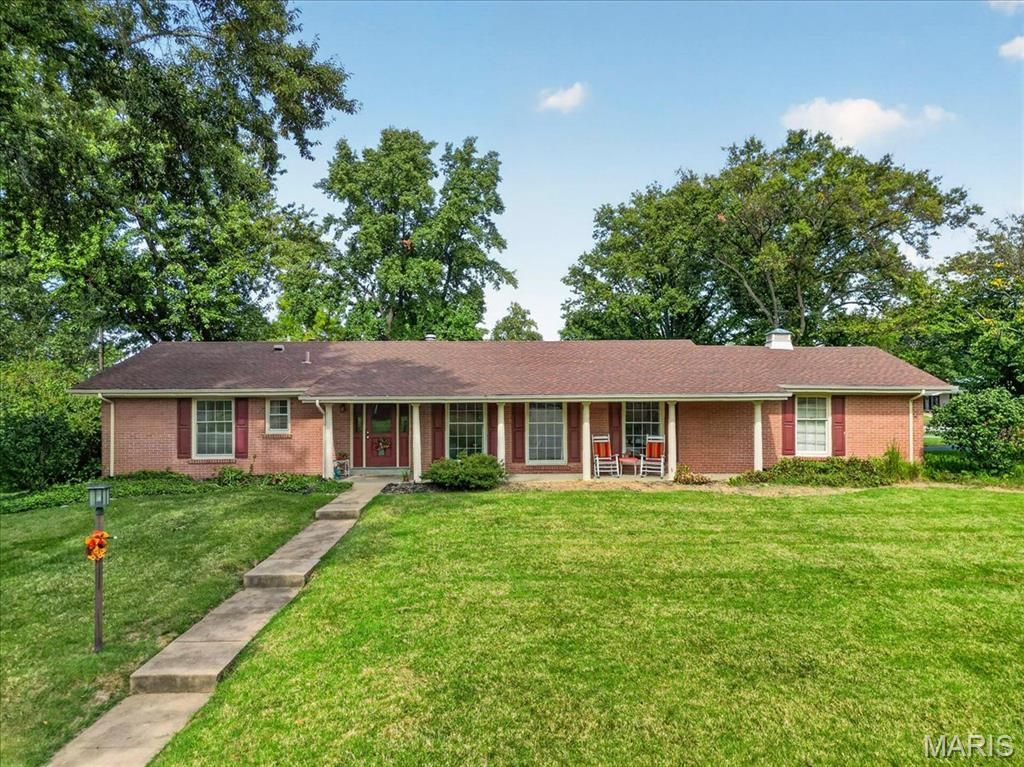
Bring your vision to 11957 Rocky Drive! Well maintained by the same owners for over 40 years, this ranch-style home reflects decades of care and pride of ownership. Located in Creve Coeur's Balmoral neighborhood with convenient access to shopping, highways, parks and restaurants, it offers an opportunity to make it your own. Hardwood flooring beneath the carpeting provides a starting point for your updates, while the HVAC system was replaced just one year ago. The kitchen offers attractive cabinetry and stainless steel appliances, and the unfinished basement provides generous storage and room for future possibilities. Set on a corner lot, the home also features a patio for outdoor seating. The interior retains its longtime owners' décor, including wallpaper, and the bathrooms are ready for renovation. Priced with these updates in mind, this is your chance to choose your finishes and build on decades of care in a desirable Creve Coeur location.
Property Features
Property Type: Residential - Single Family
Basement: Yes
Basement: Full, Unfinished, Walk-Out Access
Cooling: Ceiling Fan(s), Central Air, Electric
Garage: 2 car attached
Heating: Forced Air, Natural Gas
Home Style: Traditional
Lot Size: 0.35 Acres
Roof Type: Architectural Shingle
Taxes: $3,829
Year Built: 1960
Amenities
Ceiling Fan(s)
Custom Cabinetry
Dining/Living Room Combo
Eat-in Kitchen
Open Floorplan
Feature Descriptions
Appliances: Dishwasher, Disposal, Dryer, Microwave, Electric Range, Refrigerator, Washer, Gas Water Heater
Association Amenities: None
Exterior: Brick Veneer, Frame
Fireplace: Gas, Living Room
HOA Fee: $25/ Annually
Lot: Corner Lot
Parcel#: 17O-31-0145
Parking: Attached, Garage, Garage Faces Rear
Sewer: Public Sewer
SQFT. Above Grade: 1620
Utilities: Electricity Available, Water Available
Water: Public
Local Schools
High School: Parkway North High
Middle School: Northeast Middle
Elementary School: Bellerive Elem.
School District: Parkway C-2
Listed By / Shown By
Listed By
Agency Name: Keller Williams Chesterfield
Shown By
Agency Title: Strano & Associates
Agency Phone: 618-277-7653

Estimate Your Payment
Estimated Payment
$ 1,351.15 per month $912.48 Principal & Interest $319.08 Property Tax $119.58 Homeowner's Insurance
11957 Rocky Drive | MLS# 26063960
This single family home located at 11957 Rocky Drive, Creve Coeur, MO 63141 is currently listed for sale with an asking price of $410,000. This property was built in 1960 and has 3 bedrooms and 2 full baths with 1620 sq. ft. Rocky Drive is located in the Balmoral subdivision within the Parkway C-2 school district. Search Balmoral real estate on www.strano.com today.