
BEDS5
BATHS3 full 1 partial
SQUARE FEET3,000
MLS#26043154
STATUSActive
PROPERTY TYPEResidential - Single Family
SUBDIVISIONGreystone Manor
SCHOOLMascoutah DIST 19
Property Description
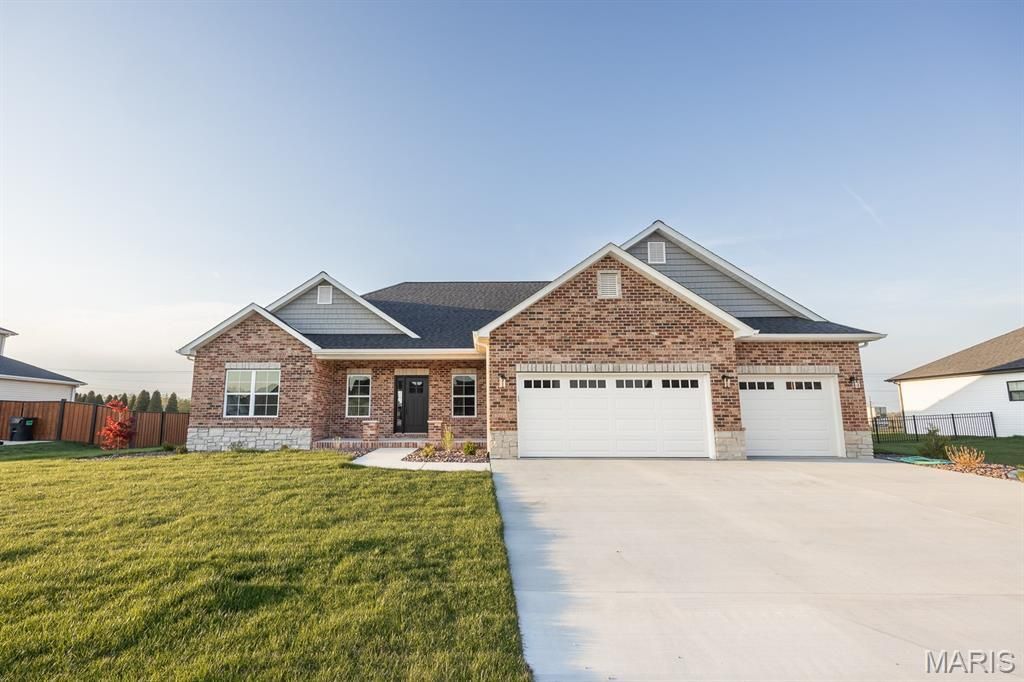
Discover the perfect combination of luxury, functionality, and modern design with the Augusta floor plan by Paragon Homes of Illinois. Offering approximately 3,000 square feet of thoughtfully designed living space, this stunning home features 5 bedrooms, 3.5 bathrooms, and a spacious 3-car garage.The open-concept layout is enhanced by soaring vaulted ceilings, creating a bright and inviting atmosphere that's perfect for both everyday living and entertaining. Designer finishes throughout include luxury vinyl plank flooring, quartz countertops, a custom tile shower, stylish backsplash, and a dramatic switchback staircase that makes a lasting first impression. Generous walk-in closets, spacious living areas, and a covered patio provide the perfect balance of comfort and convenience, while Paragon Homes' exceptional standard features elevate every detail.
Property Features
Property Type: Residential - Single Family
Basement: 9 ft + Pour, Bathroom, Egress Window, Partially Finished, French Drain, Full, Storage Space
Basement: Yes
Cooling: Central Air
Garage: 3 car attached
Heating: Forced Air
Home Style: Craftsman
Lot Size: 0.38 Acres
Roof Type: Architectural Shingle
Taxes: $36
Amenities
Ceiling Fan(s)
Coffered Ceiling(s)
Double Vanity
Eat-in Kitchen
Entrance Foyer
High Ceilings
High Speed Internet
Kitchen Island
Open Floorplan
Recessed Lighting
Solid Surface Countertop(s)
Stone Counters
Vaulted Ceiling(s)
Feature Descriptions
Appliances: Dishwasher, Disposal, Ice Maker, Microwave, Range, Refrigerator
Association Amenities: None
Days on Site: 1
Exterior: Frame
Fireplace: Living Room
Lot: Cleared, Level
Parcel#: 10-30.0-101-008
Sewer: Public Sewer
SQFT. Above Grade: 1900
SQFT. Below Grade: 1100
Utilities: Cable Available
Water: Public
Local Schools
High School: Mascoutah
Middle School: MASCOUTAH DIST 19
Elementary School: MASCOUTAH DIST 19
School District: Mascoutah DIST 19
Listed By / Shown By
Listed By
Agency Name: Re/Max Signature Properties
Shown By
Agency Title: Strano & Associates
Agency Phone: 618-277-7653

Estimate Your Payment
Estimated Payment
$ 1,513.09 per month $1,335.12 Principal & Interest $3.00 Property Tax $174.97 Homeowner's Insurance
1192 Widgeon Drive | MLS# 26043154
This single family home located at 1192 Widgeon Drive , Mascoutah, IL 62258 is currently listed for sale with an asking price of $599,900. This property has 5 bedrooms and 3 full and 1 partial baths with 3000 sq. ft. Widgeon Drive is located in the Greystone Manor subdivision within the Mascoutah DIST 19 school district. Search Greystone Manor real estate on www.strano.com today.