
BEDS3
BATHS3 full
SQUARE FEET2,258
MLS#26042091
STATUSActive
PROPERTY TYPEResidential - Condominium
SUBDIVISIONVillas At Fallon Park
SCHOOLFt Zumwalt R-II
Property Description
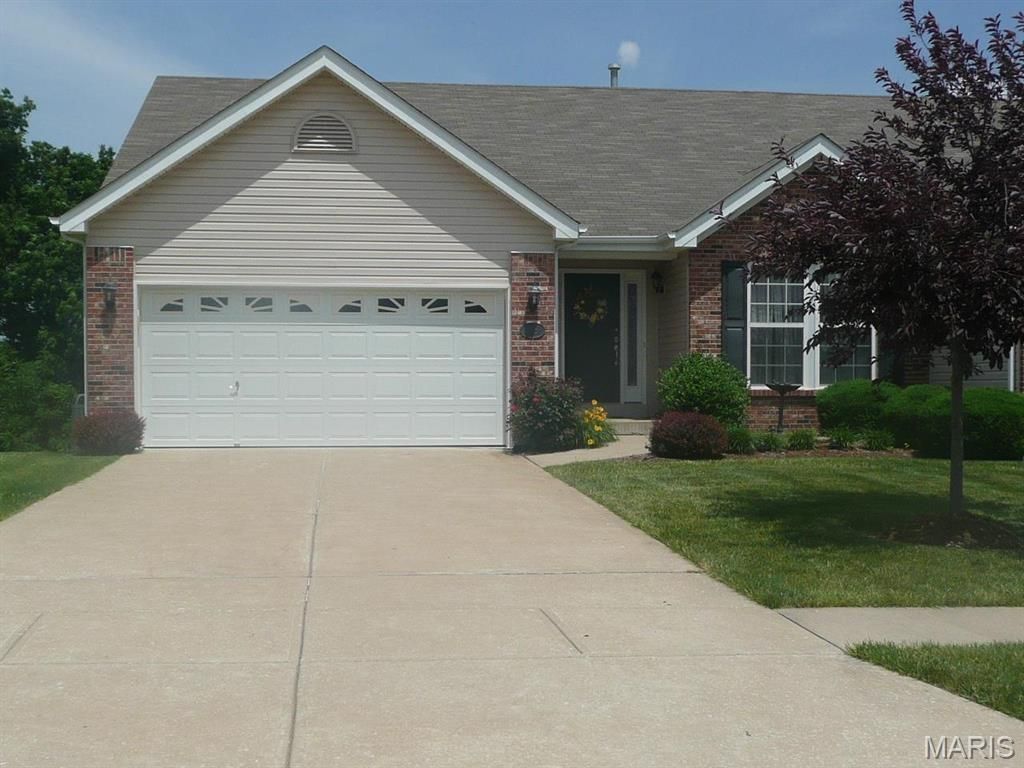
Spacious Executive Villa, you will be greeted with nice landscaping, walk into your foyer with ceramic tile floors, warm and inviting, open ups into great room with 2 skylights, gas fireplace flanked by windows, upgraded custom drapes, and the 2nd bedroom. Primary bedroom suite, walk in closet (7'x6'), bath has oversized shower with seat, double door linen closet, and double sinks. Hall bath and open staircase to basement. Cherry wood cabinets with lots of counter space and stone counter and a double door pantry. Appliances all stay with the property. Laundry room has washer and dryer hookups on one side and cabinets and counters on opposite wall. Dining room out to deck overlooking park like back yard. Down the steps from the great room into the lower-level family room, 3rd bedroom, 3rd full bath and 2 storage rooms. From the family room out to patio and back yard. Property is being sold with tenant rights, do not disturb tenants. No showing till July 6th or later.
Property Features
Property Type: Residential - Condominium
Basement: Yes
Basement: 9 ft + Pour
Cooling: Ceiling Fan(s), Central Air, Electric
Garage: 2 car attached
Heating: Forced Air, Natural Gas
Home Style: Ranch, Traditional
Lot Size: 0.13 Acres
Roof Type: Architectural Shingle
Taxes: $3,825
Year Built: 2005
Amenities
Ceiling Fan(s)
Double Vanity
Entrance Foyer
Granite Counters
Open Floorplan
Pantry
Separate Dining
Separate Shower
Solid Surface Countertop(s)
Storage
Feature Descriptions
Appliances: Dishwasher, Disposal, Microwave, Built-In Electric Range, Refrigerator, Gas Water Heater
Association Amenities: Association Management
Days on Site: 4
Exterior: Brick Veneer, Vinyl Siding
Fireplace: Gas Starter, Glass Doors, Great Room
HOA Fee: $165/ Monthly
Lot: Back Yard, Sprinklers In Front
Lot Dimensions: 50/46 x 110/129
Parcel#: 2-0126-9462-00-0018.0000000
Parking: Aggregate, Attached, Concrete, Driveway, Garage, Garage Door Opener, Garage Faces Front
Sewer: Public Sewer
SQFT. Above Grade: 1508
SQFT. Below Grade: 750
Utilities: Electricity Connected, Natural Gas Connected, Sewer Connected, Underground Utilities, Water Connected
Water: Public
Window: Bay Window(s), Blinds, Skylight(s)
Room Sizes
Great Room: 19x14
Dining Room: 11x11
Kitchen: 13x11
Laundry: 8x6
Primary Bedroom: 16x12
Bedroom 2: 14x11
Family Room: 22x19
Bedroom 3: 14x14
Local Schools
High School: Ft. Zumwalt South High
Middle School: Ft. Zumwalt South Middle
Elementary School: Pheasant Point Elem.
School District: Ft Zumwalt R-II
Listed By / Shown By
Listed By
Agency Name: Call Dolly, LLC
Shown By
Agency Title: Strano & Associates
Agency Phone: 618-277-7653

Estimate Your Payment
Estimated Payment
$ 1,325.64 per month $890.23 Principal & Interest $318.75 Property Tax $116.67 Homeowner's Insurance
118 Fallon Villa Court | MLS# 26042091
This condo located at 118 Fallon Villa Court, O Fallon, MO 63368 is currently listed for sale with an asking price of $400,000. This property was built in 2005 and has 3 bedrooms and 3 full baths with 2258 sq. ft. Fallon Villa Court is located in the Villas At Fallon Park subdivision within the Ft Zumwalt R-II school district. Search Villas At Fallon Park real estate on www.strano.com today.