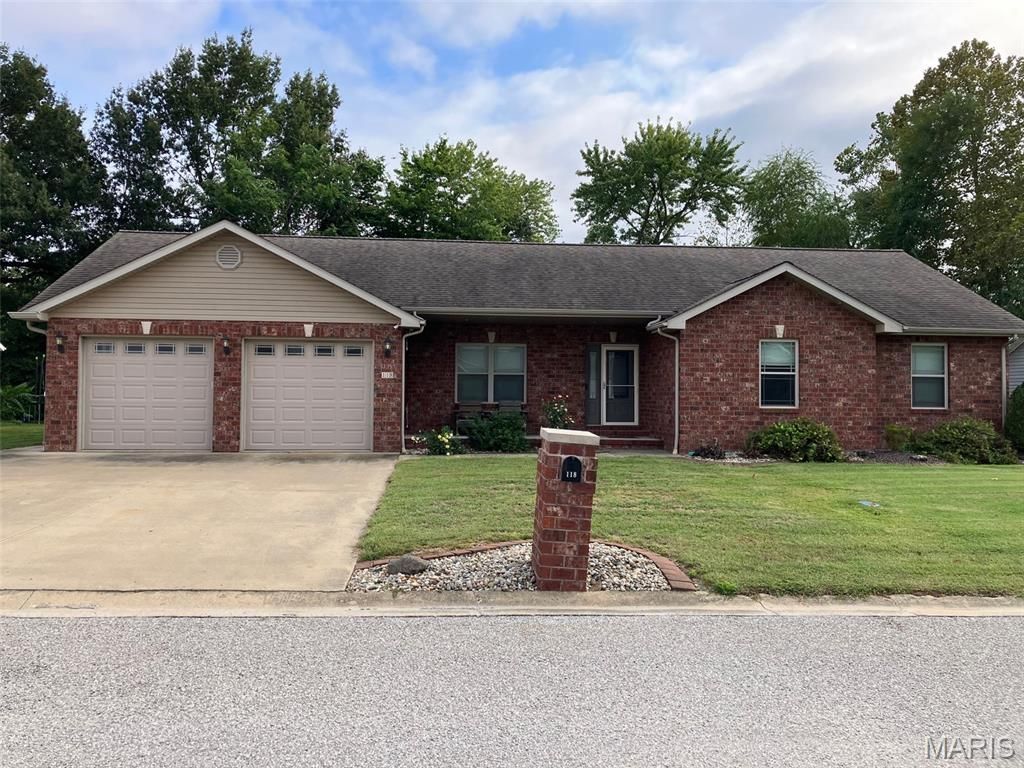

BEDS3
BATHS3 full
SQUARE FEET1,494
MLS#26061056
STATUSComing Soon
PROPERTY TYPEResidential - Single Family
SUBDIVISIONSubdivision East Brook Estates
SCHOOLAVISTON DIST 21
Property Description
Welcome to your new home in the beautiful town of Aviston! This spacious 3-bedroom, 3-bathroom home offers 1,494 square feet of comfortable living space along with plenty of room to grow.Enjoy time with family and friends on the covered patio, perfect for relaxing or entertaining outdoors. The basement offers even more potential, featuring a 7' x 8' bathroom and two egress windows, providing the opportunity for additional bedrooms or finished living space. This property also comes with a whole-home generator. Outside, you'll appreciate the convenience of an attached 2-car garage along with a 10' x 10' utility shed for extra storage. Located within an outstanding school district, this home combines comfort, functionality, and opportunity in a wonderful community.With so much to offer inside and out, this Aviston home truly has it all!
Property Features
Property Type: Residential - Single Family
Basement: Yes
Basement: Full
Cooling: Central Air
Garage: 2 car attached
Heating: Forced Air
Home Style: Ranch
Lot Size: 0.27 Acres
Year Built: 2014
Feature Descriptions
Exterior: Brick, Vinyl Siding
Lot: Level
Parcel#: 05-05-24-207-005
Sewer: Public Sewer
SQFT. Above Grade: 1494
Utilities: Cable Available, Electricity Available, Natural Gas Available
Water: Public
Room Sizes
Kitchen: 10x13
Dining Room: 10x11
Living Room: 13x20
Primary Bedroom: 12x13
Primary Bathroom: 5x8
Bedroom: 11x12
Bedroom: 10x14
Bathroom: 5x8
Laundry: 6x7
Bathroom: 7x8
Local Schools
High School: Breese
Middle School: AVISTON DIST 21
Elementary School: AVISTON DIST 21
School District: AVISTON DIST 21
Listed By / Shown By
Listed By
Agency Name: Kues Bros. Realty, Ltd.
Shown By
Agency Title: Strano & Associates
Agency Phone: 618-277-7653

Estimate Your Payment
Estimated Payment
$ 905.95 per month $800.98 Principal & Interest $0.00 Property Tax (data not provided by mls) $104.97 Homeowner's Insurance
118 Briarwood Lane | MLS# 26061056
This single family home located at 118 Briarwood Lane , Aviston, IL 62216 is currently listed for sale with an asking price of $359,900. This property was built in 2014 and has 3 bedrooms and 3 full baths with 1494 sq. ft. Briarwood Lane is located in the Subdivision East Brook Estates subdivision within the AVISTON DIST 21 school district. Search Subdivision East Brook Estates real estate on www.strano.com today.