
BEDS3
BATHS1 full 1 partial
SQUARE FEET1,454
MLS#26051152
STATUSPending
PROPERTY TYPEResidential - Single Family
SUBDIVISIONMARXER MANOR
SCHOOLCentral DIST 104
Property Description
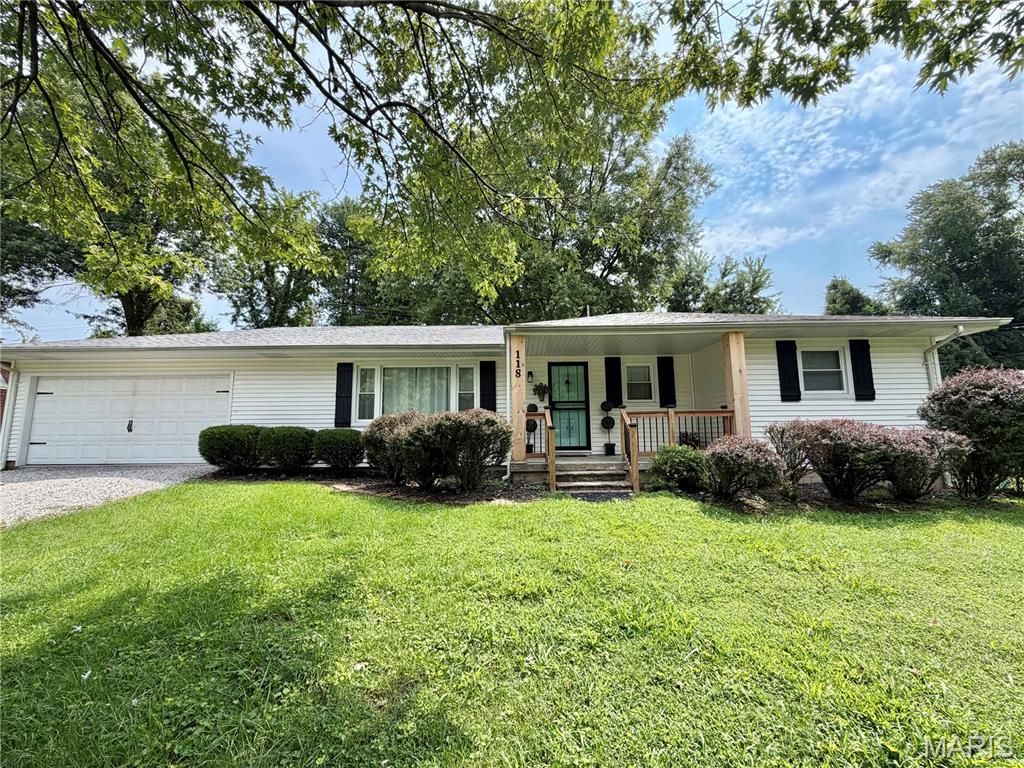
This Charming updated ranch home has Modern Touches. The kitchen is a true highlight, boasting brand-new shaker cabinets, sleek stainless steel appliances including a five burner gas range and ample counter space-perfect for both everyday meals and entertaining. The inviting living room features gleaming hardwood floors, elegant coffered ceilings and an electric fireplace creating a warm and sophisticated atmosphere. This home offers 3 spacious bedrooms and 1.5 updated bathrooms. A convenient laundry room is located just off the attached garage, adding to the home's functionality. Outside, enjoy a large, private yard with a concrete patio-ideal for gatherings, barbecues, or simply relaxing in the fresh air. Roof is approx. 2 yrs old, Furnace and AC 2025. This move-in-ready home blends classic design with modern upgrades, making it a must-see. Convenient location: near shopping, entertainment, SAFB, both Hospitals and I-64 access. Agent interest
Property Features
Property Type: Residential - Single Family
Basement: Crawl Space
Cooling: Ceiling Fan(s), Central Air
Garage: 2 car attached
Heating: Heat Pump, Propane
Home Style: Ranch
Lot Size: 0.24 Acres
Roof Type: Architectural Shingle
Taxes: $1,214
Year Built: 1961
Feature Descriptions
Appliances: Stainless Steel Appliance(s), Dishwasher, Microwave, Gas Range, Refrigerator, Washer/Dryer
Days on Site: 79
Exterior: Vinyl Siding
Fireplace: Electric
Lot: Back Yard
Lot Dimensions: 112 x 94
Parcel#: 03-26.0-401-022
Sewer: Public Sewer
SQFT. Above Grade: 1454
Utilities: Cable Available, Propane
Water: Public
Window: Insulated Windows, Tilt-In Windows, Window Treatments
Room Sizes
Kitchen: 17x11
Primary Bedroom: 13x12
Bedroom 2: 13x11
Bedroom 3: 11x12
Bathroom: 8x5
Bathroom 2: 5x5
Living Room: 27x13
Laundry: 17x8
Local Schools
High School: OFallon
Middle School: CENTRAL DIST 104
Elementary School: CENTRAL DIST 104
School District: Central DIST 104
Listed By / Shown By
Listed By
Agency Name: Real Estate Pro's, LLC
Shown By
Agency Title: Strano & Associates
Agency Phone: 618-277-7653

Estimate Your Payment
Estimated Payment
$ 705.05 per month $533.91 Principal & Interest $101.17 Property Tax $69.97 Homeowner's Insurance
118 Alice | MLS# 26051152
This single family home located at 118 Alice, O Fallon, IL 62269 is currently listed for sale with an asking price of $239,900. This property was built in 1961 and has 3 bedrooms and 1 full and 1 partial baths with 1454 sq. ft. Alice is located in the MARXER MANOR subdivision within the Central DIST 104 school district. Search MARXER MANOR real estate on www.strano.com today.