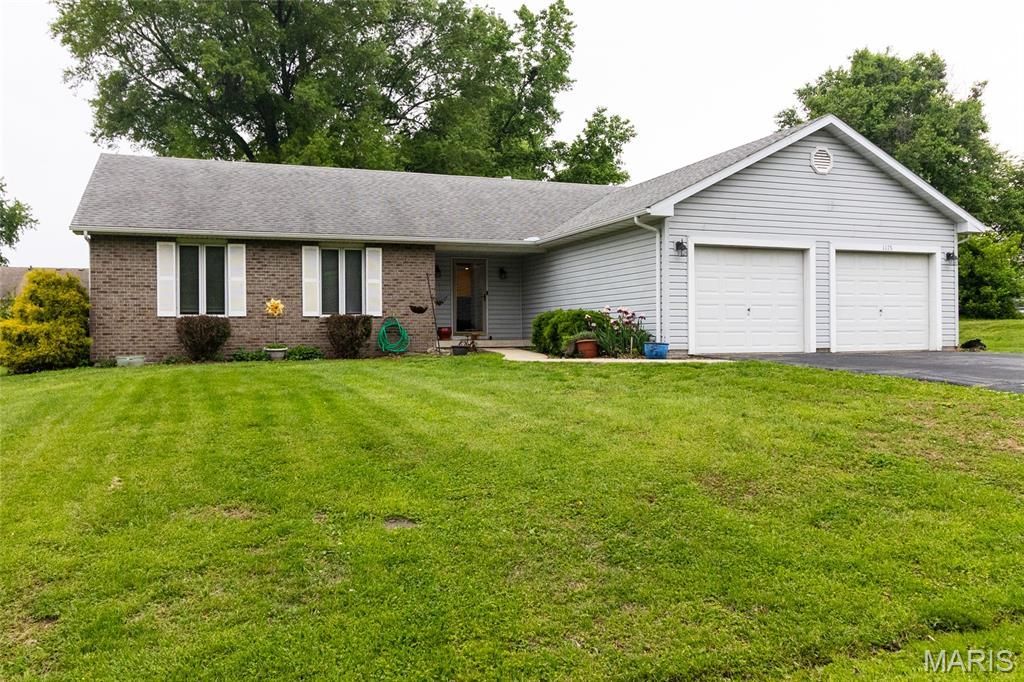

BEDS3
BATHS2 full
SQUARE FEET1,550
MLS#26013437
STATUSPending
PROPERTY TYPEResidential - Single Family
SUBDIVISIONHoliday Shores Sub
SCHOOLEdwardsville DIST 7
Property Description
Imagine ending your day just steps from a 430-acre lake, relaxing on your screened porch and enjoying the peace and privacy this well-built ranch on two spacious lots has to offer. This home offers a spacious living and dining room featuring luxury vinyl flooring throughout and a charming colonial-style fireplace with gas log lighter. Atrium doors lead to a relaxing screened-in porch, perfect for enjoying the outdoors. The spacious kitchen includes recessed lighting, an abundance of cabinetry, and plenty of room for an island or bistro table. A large pantry provides excellent storage. The laundry room conveniently houses the furnace and water heater. The home features three bedrooms with luxury vinyl flooring, including a primary suite with a walk-in closet and private bath. You'll also find ample closet space throughout and a whole-house fan to help with seasonal temperature changes. Additional highlights include a 24' x 27' oversized garage and a 15' x 10' shed that sits on extra lot. With two lots included, there is plenty of room for a garden, pool, or pole barn. Enjoy everything the community has to offer, including a 430-acre lake perfect for fishing and boating. A common lot is just down the street for easy access to the lake. Also included is Clubhouse, basketball, pickleball and tennis courts, 3 beaches and so much more. www.holidayshores.us
Property Features
Property Type: Residential - Single Family
Basement: Crawl Space, Sump Pump
Cooling: Attic Fan, Ceiling Fan(s), Central Air, Gas, Whole Hou
Garage: 2 car attached
Heating: Forced Air, Natural Gas
Home Style: Ranch
Lot Size: 0.55 Acres
Taxes: $4,572
Year Built: 1992
Amenities
Dining/Living Room Combo
Entrance Foyer
High Speed Internet
Pantry
Recessed Lighting
Walk-In Closet(s)
Workshop/Hobby Area
Feature Descriptions
Appliances: Stainless Steel Appliance(s), Dishwasher, Disposal, Free-Standing Freezer, Gas Oven, Gas Range, Refrigerator, Gas Water Heater
Association Amenities: Association Management, Basketball Court, Beach Access, Beach Rights, Boating, Clubhouse, Common Ground, Elevator(s), Game Court Exterior, Lake, Parking, Party Room, Playground, Powered Boats Allowed, Recreation Facilities, Tennis Court(s)
Days on Site: 36
Exterior: Brick Veneer, Stone Veneer, Vinyl Siding
Fireplace: Blower Fan, Gas Starter, Living Room, Wood Burning
HOA Fee: $810/ Annually
Lot: Back Yard, Close to Clubhouse, Few Trees, Garden, Landscaped
Parcel#: 16-2-03-36-01-106-019
Parking: Driveway, Garage, Garage Door Opener, Garage Faces Front, Kitchen Level, Workshop in Garage
Sewer: Public Sewer
SQFT. Above Grade: 1550
Utilities: Cable Available, Electricity Connected, Natural Gas Connected, Phone Connected, Sewer Connected, Underground Utilities
Water: Public
Room Sizes
Living Room: 22x17
Kitchen: 14x11
Bedroom: 12x10
Bedroom 2: 12x11
Primary Bedroom: 14x13
Local Schools
High School: Edwardsville
Middle School: EDWARDSVILLE DIST 7
Elementary School: EDWARDSVILLE DIST 7
School District: Edwardsville DIST 7
Listed By / Shown By
Listed By
Agency Name: Coldwell Banker Brown Realtors
Shown By
Agency Title: Strano & Associates
Agency Phone: 618-277-7653

Estimate Your Payment
Estimated Payment
$ 1,010.31 per month $556.39 Principal & Interest $381.00 Property Tax $72.92 Homeowner's Insurance
1175 San Juan Drive | MLS# 26013437
This single family home located at 1175 San Juan Drive, Edwardsville, IL 62025 is currently listed for sale with an asking price of $250,000. This property was built in 1992 and has 3 bedrooms and 2 full baths with 1550 sq. ft. San Juan Drive is located in the Holiday Shores Sub subdivision within the Edwardsville DIST 7 school district. Search Holiday Shores Sub real estate on www.strano.com today.