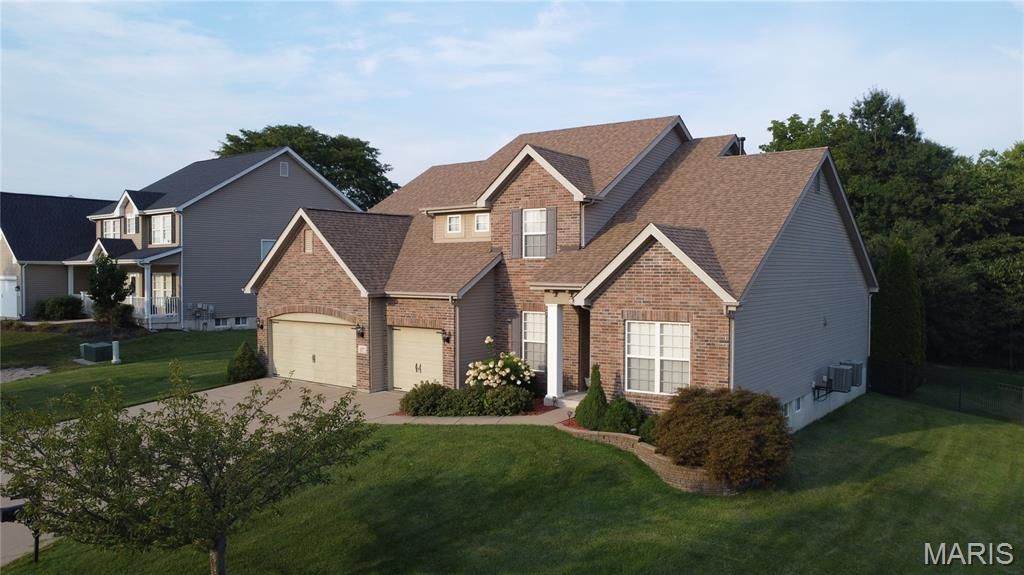

BEDS4
BATHS2 full 1 partial
SQUARE FEET3,213
MLS#26048859
STATUSActive
PROPERTY TYPEResidential - Single Family
SUBDIVISIONFox Haven #2
SCHOOLFrancis Howell R-III
Property Description
Welcome to 117 Fox Haven Drive! This home is move-in ready with lots of desirable features and located near shopping, schools, entertainment and restaurants. Inside you'll love the open floor plan, main floor master suite with a very large walk-in closet, a gas fireplace and two story wall of windows in the family room, and a modern kitchen with white cabinetry, granite tops, breakfast bar and stainless appliances. Upstairs you'll find an open loft bonus room, 3 spacious bedrooms, all with walk-in closets, and a double vanity sink in the bath. Other features include plantation shutters in the family room, built-in cabinetry surrounding the fireplace, zoned hvac and a full basement with bath rough-in. If you like the inside, you'll love the outside! This home has a large yard, with an irrigation system, an awesome inground pool with a new heat pump, fenced back yard and backs to a private nursery property. The 3 car garage and new roof in 2026 are icing on the cake. This home is very competitively priced and won't last long!(Note: all pool cleaning equipment, including robotic vacuum, conveys)
Property Features
Property Type: Residential - Single Family
Basement: Bath/Stubbed, Concrete, Full, Sump Pump
Basement: Yes
Cooling: Central Air, Electric, Zoned
Garage: 3
Heating: Forced Air, Natural Gas, Zoned
Home Style: Traditional
Lot Size: 0.28 Acres
Roof Type: Architectural Shingle
Taxes: $6,989
Year Built: 2011
Amenities
Built-in Features
Ceiling Fan(s)
Entrance Foyer
Granite Counters
Open Floorplan
Pantry
Separate Dining
Vaulted Ceiling(s)
Feature Descriptions
Appliances: Stainless Steel Appliance(s), Dishwasher, Disposal, Plumbed For Ice Maker, Microwave, Electric Range, Refrigerator, Washer/Dryer, Gas Water Heater
Association Amenities: Common Ground
Exterior: Brick Veneer, Vinyl Siding
Fireplace: Gas
HOA Fee: $250/ Annually
Lot: Adjoins Open Ground, Back Yard, Landscaped, Sprinklers In Front, Sprinklers In Rear
Lot Dimensions: 102x98
Parcel#: 4-0076-9843-00-008B.0000000
Sewer: Public Sewer
SQFT. Above Grade: 3213
Swimming Pool: Yes
Utilities: Cable Available
Water: Public
Local Schools
High School: Francis Howell High
Middle School: Francis Howell Middle
Elementary School: Daniel Boone Elem.
School District: Francis Howell R-III
Listed By / Shown By
Listed By
Agency Name: Gregory A. Patterson Realty
Shown By
Agency Title: Strano & Associates
Agency Phone: 618-277-7653

Estimate Your Payment
Estimated Payment
$ 2,216.10 per month $1,444.39 Principal & Interest $582.42 Property Tax $189.29 Homeowner's Insurance
117 Fox Haven Drive | MLS# 26048859
This single family home located at 117 Fox Haven Drive , O Fallon, MO 63368 is currently listed for sale with an asking price of $649,000. This property was built in 2011 and has 4 bedrooms and 2 full and 1 partial baths with 3213 sq. ft. Fox Haven Drive is located in the Fox Haven #2 subdivision within the Francis Howell R-III school district. Search Fox Haven #2 real estate on www.strano.com today.