
BEDS2
BATHS2 full
SQUARE FEET1,820
MLS#26059791
STATUSActive
PROPERTY TYPEResidential - Single Family
SUBDIVISIONnot in a subdivision
SCHOOLCALHOUN DIST 40
Property Description
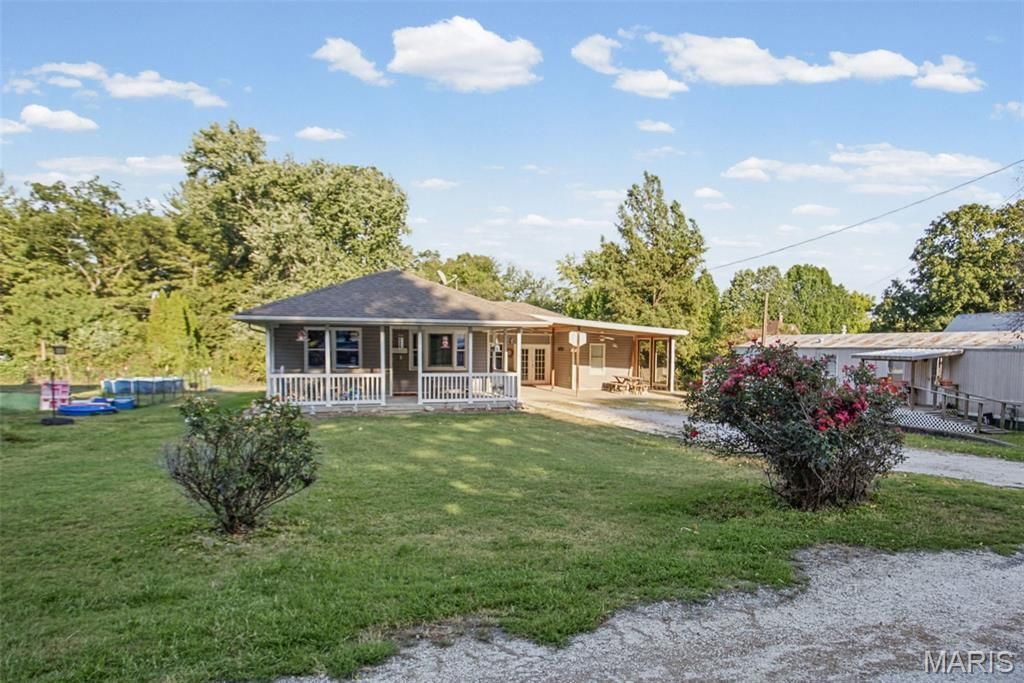
Ample parking greets you as you pull in the drive. Relax on the covered front porch (23 x 14), as you enter the home, it flows straight to the kitchen with more than enough cabinet and counter space with open floorplan. Two large bedrooms on the East side with a full bath at the end of the hall. If the primary kitchen isnt large enough, half of the garage conversion was updated into a secondary kitchen, with the other half utilized as family and recreation room. This space is finished off with another bathroom; walk-in shower, roll under sink and grab bars. Refrigerator and fireplace are not included in the secondary kitchen. Out the back is a covered deck (16 x 7), upper storage room for seasonal decor (11 x 8) and a lower storage room for the mower and yard equipment. (23 x 13) covered parking. Come see this quality built home in North Calhoun County within walking distance to the newly updated town park. Shown by appointment only.
Property Features
Property Type: Residential - Single Family
Basement: Concrete, Crawl Space, Exterior Entry, Full, Storage Space, Unfinished
Cooling: Ceiling Fan(s), Central Air, Electric
Heating: Forced Air, Natural Gas
Home Style: Traditional
Lot Size: 0.16 Acres
Roof Type: Architectural Shingle
Taxes: $1,279
Year Built: 1994
Feature Descriptions
Appliances: Dishwasher, Disposal, Dryer, Microwave, Free-Standing Gas Oven, Free-Standing Range, Refrigerator, Washer
Days on Site: 8
Exterior: Concrete, Frame, Vinyl Siding
Fireplace: Electric
Lot: Front Yard, Level
Lot Dimensions: 60 x 119
Parcel#: 070602301138
Parking: Additional Parking, Alley Access, Attached Carport, Concrete, Covered, Driveway, Enclosed, Kitchen Level, No Garage, Off Street
Sewer: Public Sewer
SQFT. Above Grade: 1820
Utilities: Electricity Connected, Natural Gas Connected, Phone Connected, Sewer Connected, Water Connected
Water: Public
Window: Drapes, Tilt-In Windows
Room Sizes
Living Room: 18x17
Dining Room: 10x9
Kitchen: 21x11
Primary Bedroom: 15x12
Bathroom: 8x8
Bedroom 2: 11x11
Kitchen: 21x11
Family Room: 21x15
Bathroom: 10x9
Local Schools
High School: CALHOUN
Middle School: CALHOUN DIST 40
Elementary School: CALHOUN DIST 40
School District: CALHOUN DIST 40
Listed By / Shown By
Listed By
Agency Name: Market Pro Realty, Inc
Shown By
Agency Title: Strano & Associates
Agency Phone: 618-277-7653

Estimate Your Payment
Estimated Payment
$ 457.74 per month $310.47 Principal & Interest $106.58 Property Tax $40.69 Homeowner's Insurance
115 N St. Louis Avenue | MLS# 26059791
This single family home located at 115 N St. Louis Avenue, Kampsville, IL 62053 is currently listed for sale with an asking price of $139,500. This property was built in 1994 and has 2 bedrooms and 2 full baths with 1820 sq. ft. N St. Louis Avenue is located in the not in a subdivision subdivision within the CALHOUN DIST 40 school district. Search Not In A Subdivision real estate on www.strano.com today.