
BEDS2
BATHS1 full
SQUARE FEET1,425
MLS#26047027
STATUSActive Under Contract
PROPERTY TYPEResidential - Single Family
SUBDIVISIONNot in a subdivision
SCHOOLBRUSSELS DIST 42
Property Description
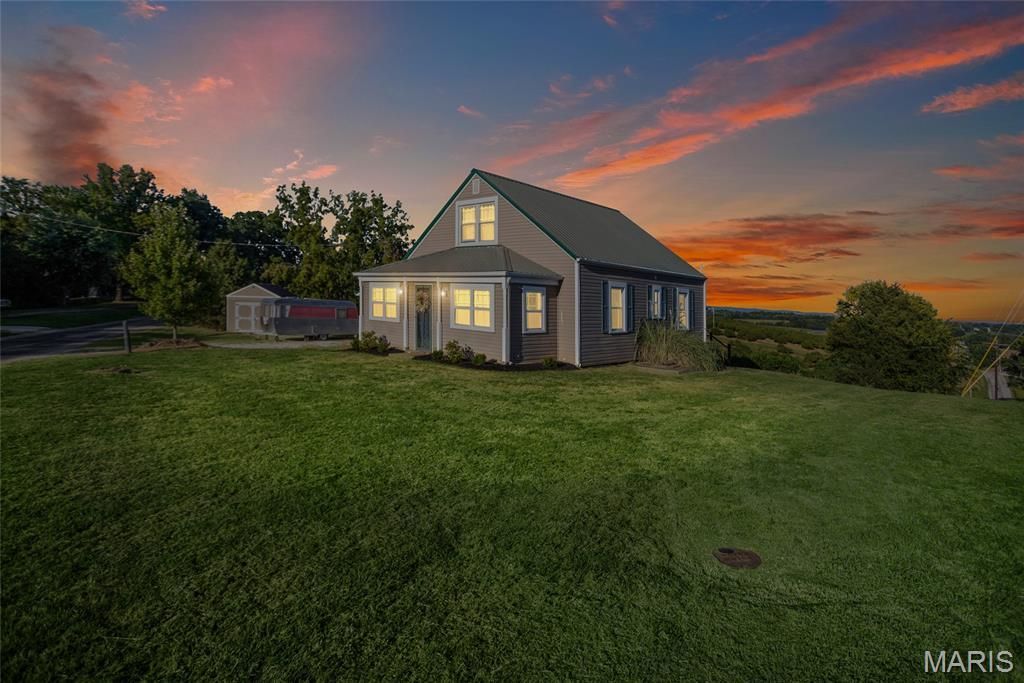
Rolling meadows, endless skies, and sunsets that stretch across the horizon. The views surrounding this charming Golden Eagle cottage are nothing short of breathtaking. Set on 2 acres with a neighboring orchard just beyond the backyard, this updated home pairs beautiful countryside with timeless character. Inside, original refinished hardwood floors and warm woodwork shine, while thoughtful updates keep everything move-in ready. The main floor offers a spacious kitchen, formal dining room, cozy living room, full bath, main-level bedroom, and the convenience of main floor laundry. Enjoy your morning coffee in the sunroom, or head upstairs to the second bedroom and flexible loft space, perfect for a home office, hobby room, or dressing area. Evenings belong on the back deck with built-in seating, where the sunsets alone are worth the drive. The oversized 2-car detached garage and 12x8 shed offer room for vehicles, a workshop, and storage, while metal roofs, updated windows, a 2026 water heater, and 2017 HVAC mean the major systems are already handled. A perfect weekend retreat or full-time home in the quiet countryside of Calhoun County, country living at its finest.
Property Features
Property Type: Residential - Single Family
Basement: Yes
Basement: Full, Unfinished, Walk-Up Access
Cooling: Central Air, Electric
Garage: 2
Heating: Forced Air, Propane
Home Style: Bungalow
Lot Size: 2.00 Acres
Roof Type: Metal
Taxes: $3,636
Year Built: 1940
Amenities
Separate Dining
Feature Descriptions
Appliances: Dishwasher, Dryer, Microwave, Gas Oven, Gas Range, Refrigerator, Washer
Days on Site: 14
Exterior: Vinyl Siding
Lot: Adjoins Open Ground, Corner Lot, Views
Parcel#: 07-14-13-100-006
Parking: Detached, Driveway, Garage Door Opener, Garage Faces Front, Gravel, Oversized
Sewer: Septic Tank
SQFT. Above Grade: 1425
Utilities: Electricity Connected, Propane Owned, Water Connected
Water: Public
Window: Tilt-In Windows
Room Sizes
Kitchen: 14x12
Living Room: 14x11
Dining Room: 14x13
Bedroom: 11x12
Bathroom: 10x6
Sunroom: 7x12
Laundry: 6x10
Bedroom 2: 13x13
Loft: 16x13
Local Schools
High School: BRUSSELS
Middle School: BRUSSELS DIST 42
Elementary School: BRUSSELS DIST 42
School District: BRUSSELS DIST 42
Listed By / Shown By
Listed By
Agency Name: Keller Williams Marquee
Shown By
Agency Title: Strano & Associates
Agency Phone: 618-277-7653

Estimate Your Payment
Estimated Payment
$ 856.79 per month $489.62 Principal & Interest $303.00 Property Tax $64.17 Homeowner's Insurance
1148 Ridge Road | MLS# 26047027
This single family home located at 1148 Ridge Road, Golden Eagle, IL 62036 is currently listed for sale with an asking price of $220,000. This property was built in 1940 and has 2 bedrooms and 1 full baths with 1425 sq. ft. Ridge Road is located in the Not in a subdivision subdivision within the BRUSSELS DIST 42 school district. Search Not In A Subdivision real estate on www.strano.com today.